
Waterfront - Eco Friendly
Address
3701 Merrington View, Midlothian, VA
Price
$ 1,100,000
Property Attributes
- MLS#2629022
- TypeSingle Family
- Listing Status Active
- CountyChesterfield
- CityMidlothian
- Area64 - Chesterfield
- NeighborhoodTarrington
- Zip23113
- Style
- Year Built2018
- Taxes$ 8886
- Price$ 1,100,000
- Bedrooms7
- Full Bathrooms6
- Half Bathrooms1
- Sqr Footage5933
- Lot Size0.3305 Acres
Data Source:
Central Virginia Regional MLS (CVRMLS)
Property Description
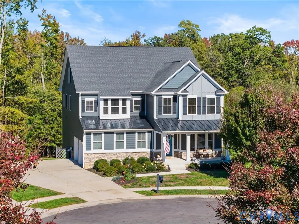
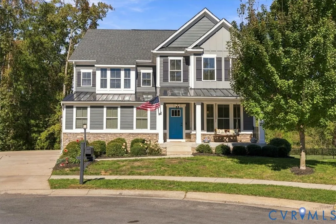
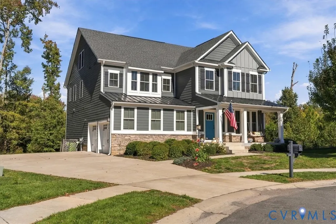
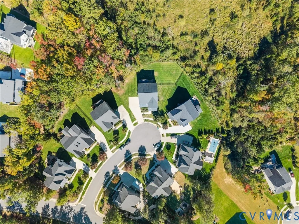
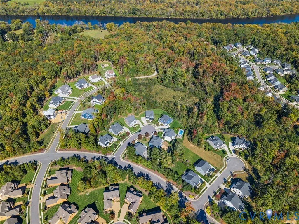
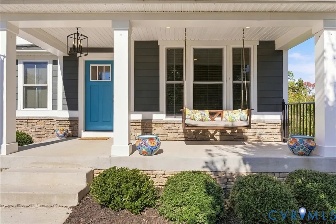
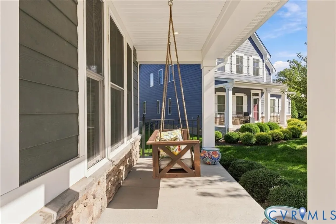
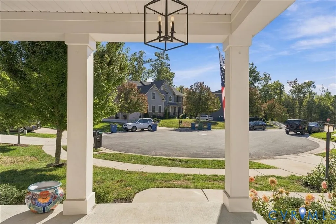
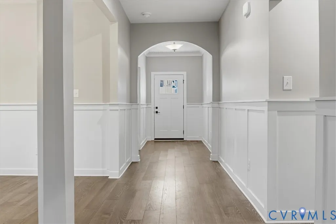
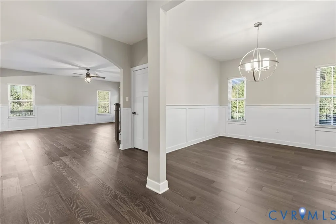
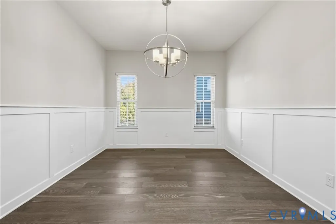
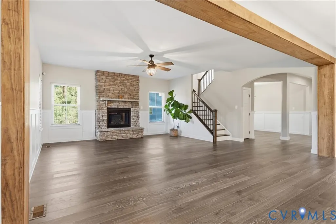
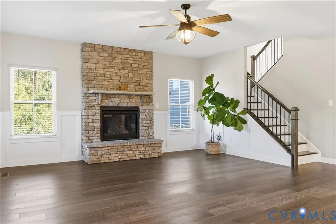
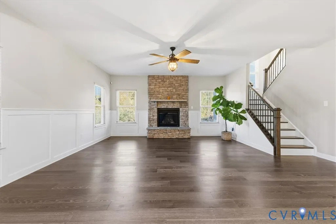
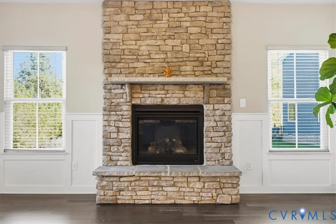
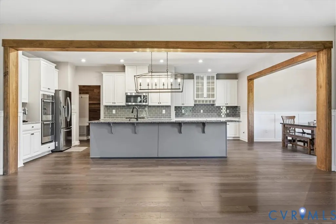
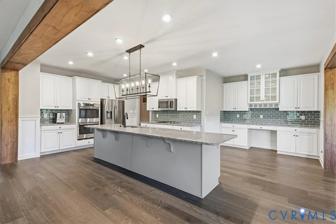
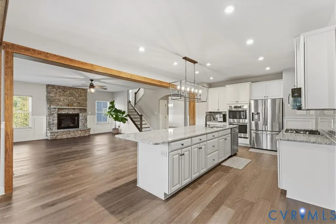
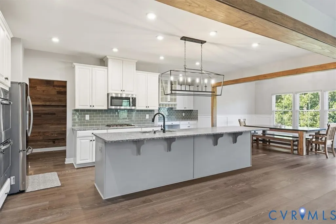
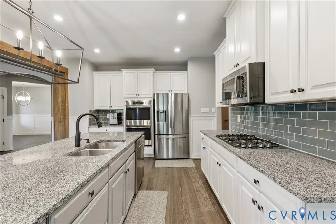
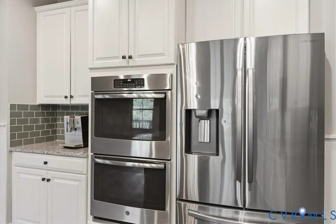
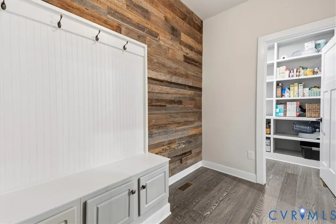
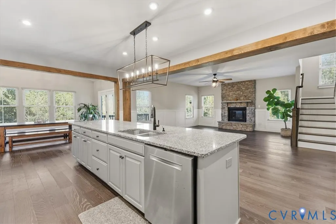
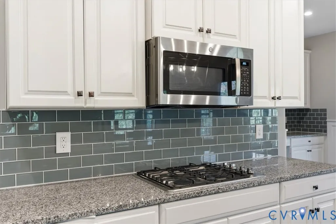
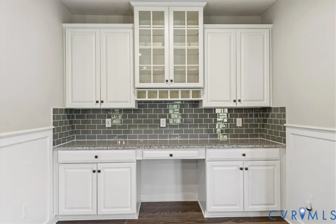
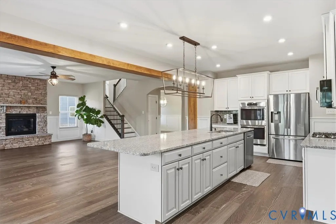
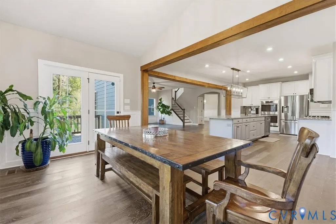
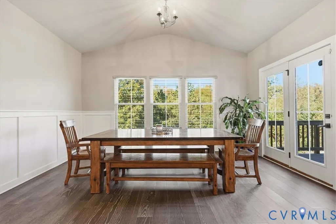
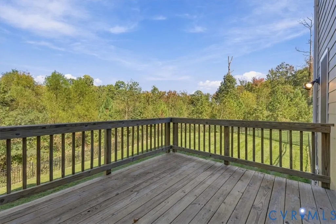
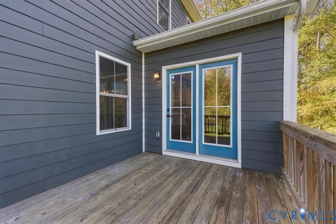
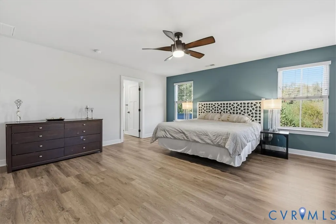
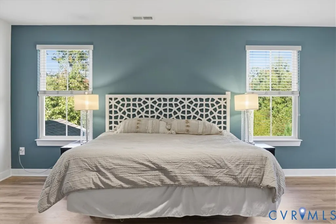
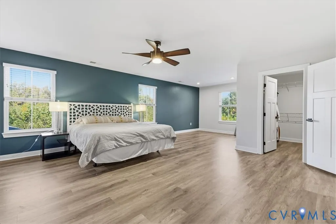
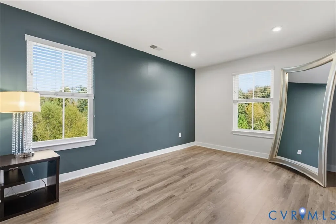
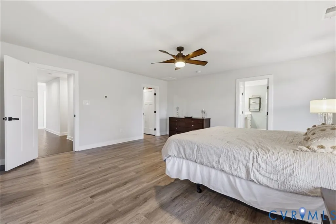
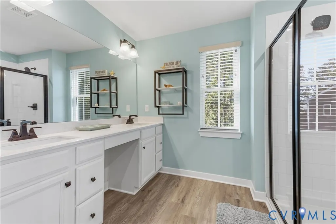
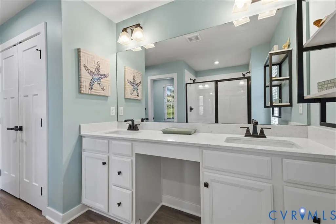
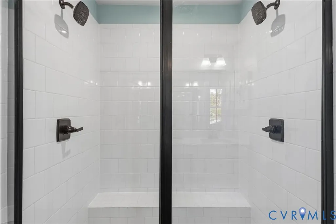
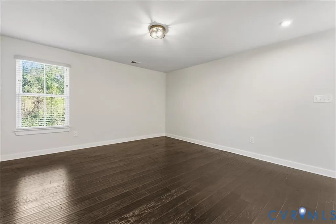
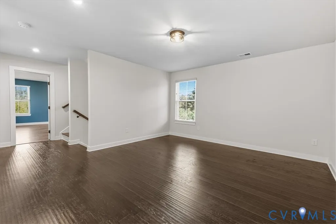
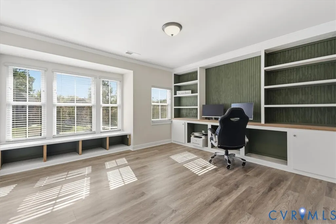
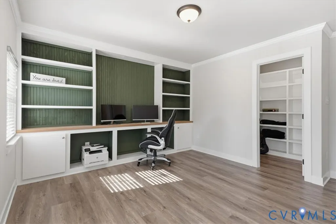
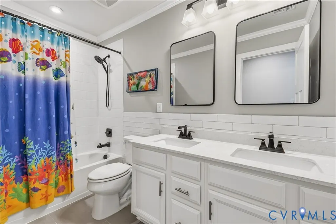
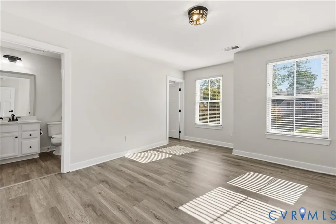
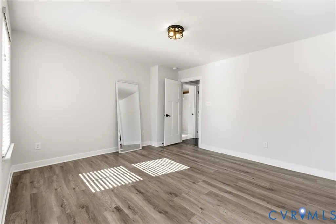
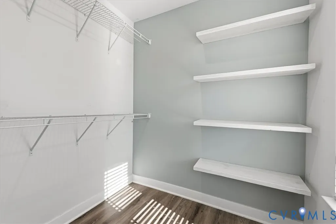
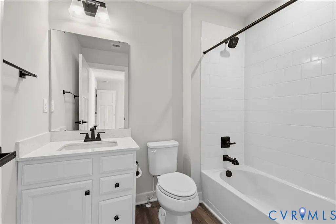
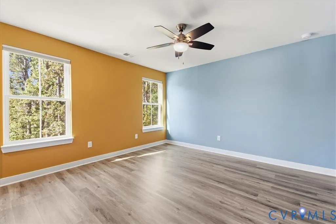
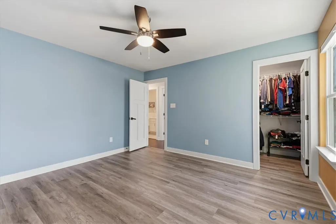
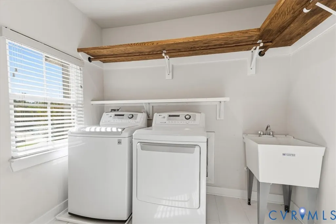
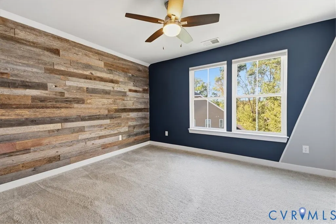
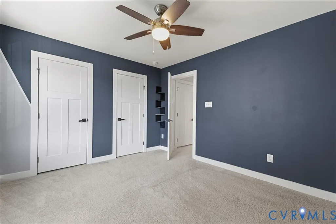
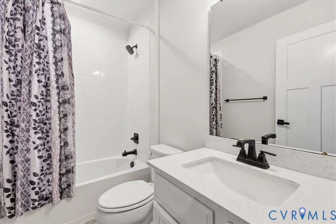
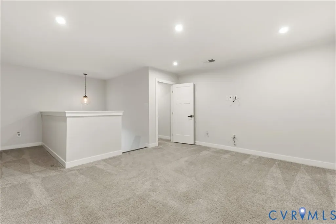
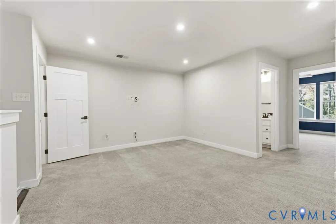
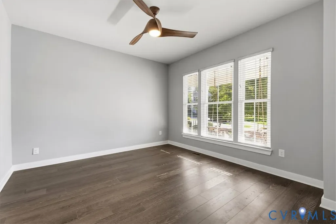
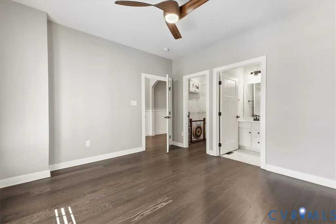
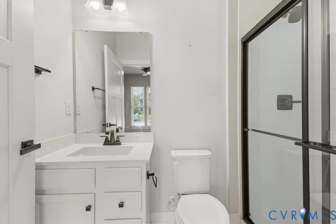
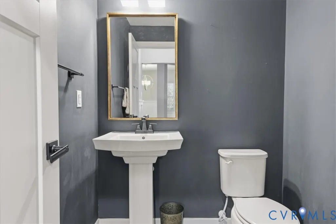
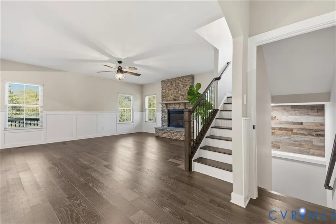
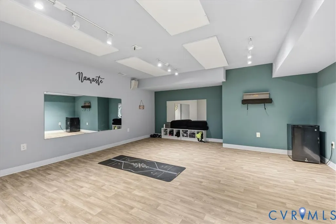
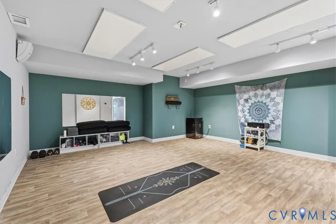
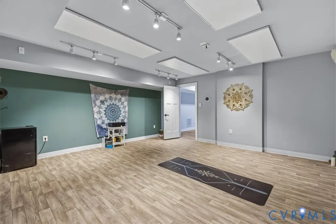
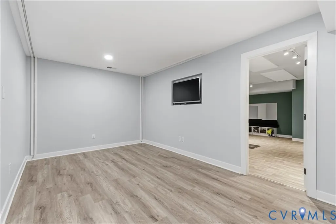
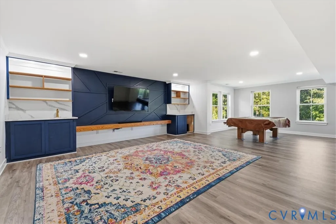
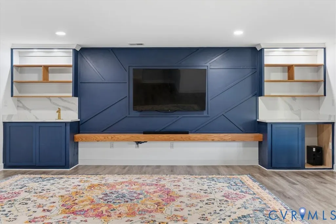
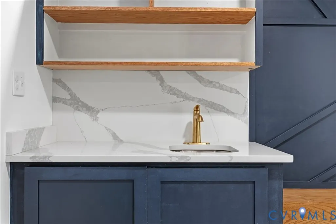
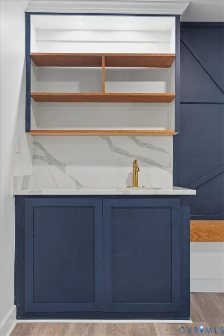
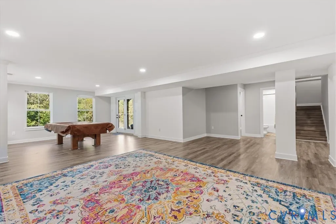
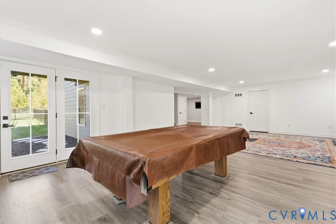
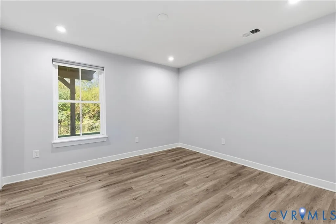
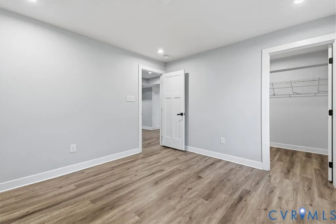
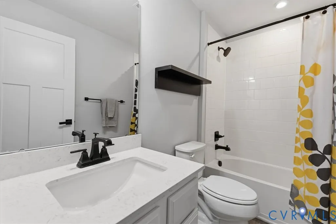
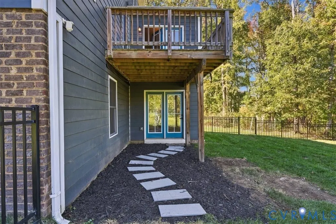
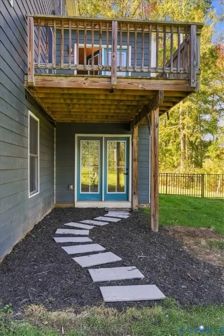
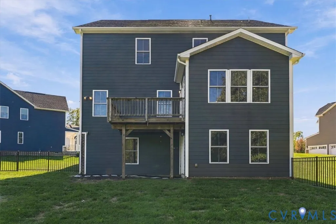
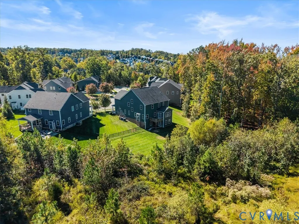
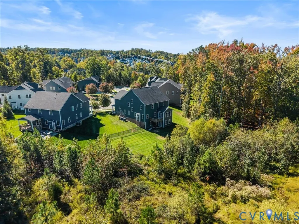
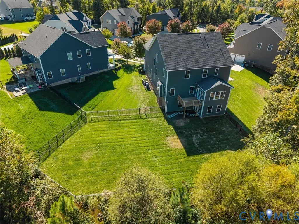
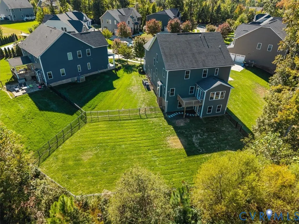
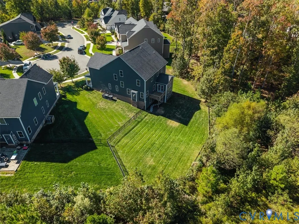
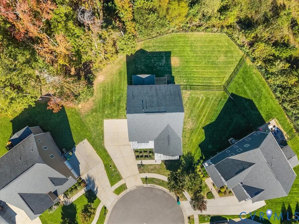
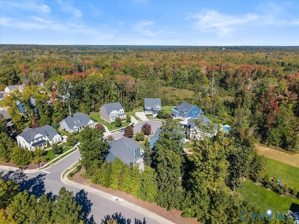
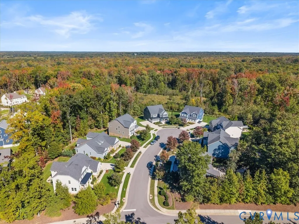
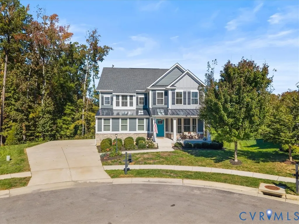
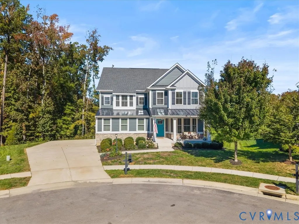
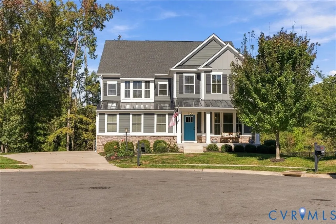
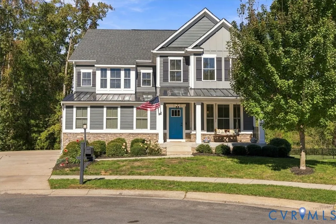
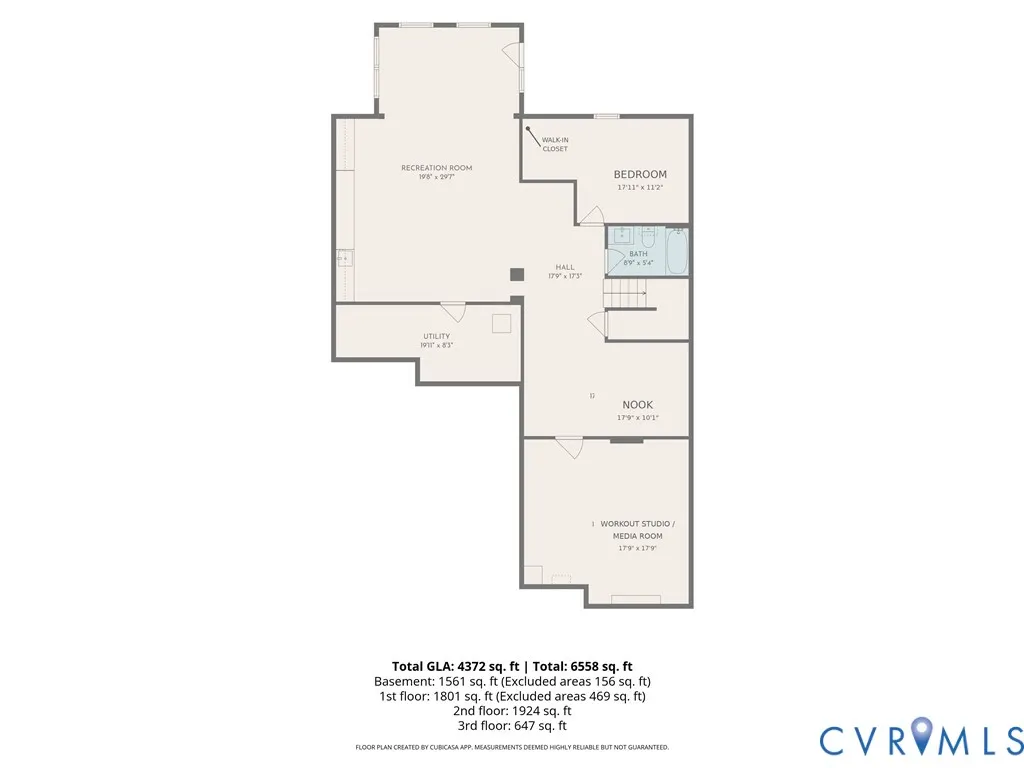
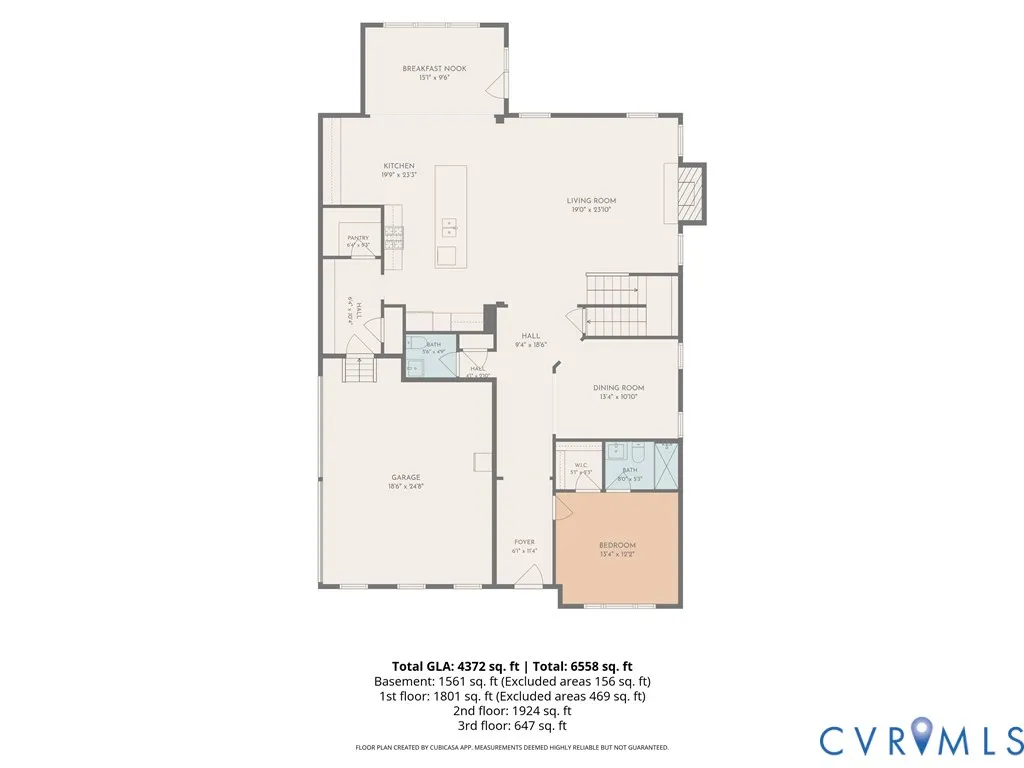
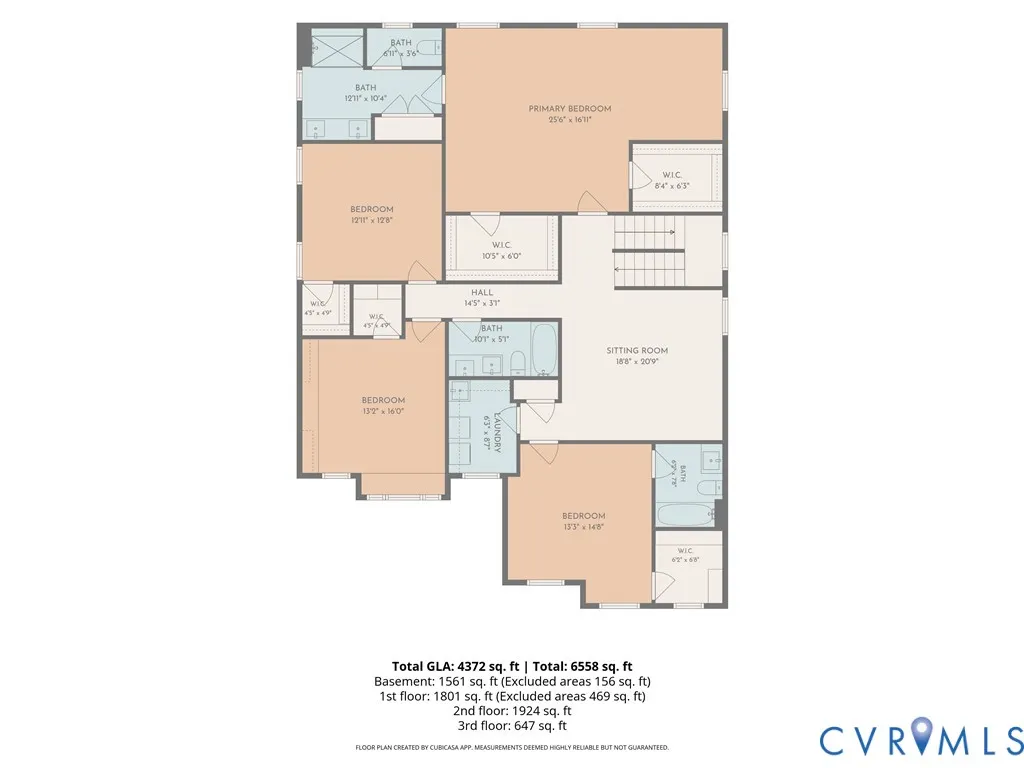
Set on a peaceful cul-de-sac in sought-after Tarrington, this exceptional 4-level home, built in 2018, offers approximately 5900 square feet, 7 bedrooms, and 6.5 bathrooms, including a full bath on every level. The open floor plan is designed for gathering and entertaining, with a large center island and double ovens. The gorgeous interior features custom wood-plank accent walls, decorative millwork, and beautifully trimmed archways. A covered porch with a porch swing may become your favorite spot to relax and enjoy the peaceful setting. Private bedroom accommodations across multiple floors offer flexibility for guests, multigenerational living, or working from home. The finished walkout basement includes a bedroom, full bath, wet bar, and generous entertaining space. A finished workout studio, wired for a projector and sound, can also serve as a media room. The private top-floor bedroom retreat includes its own full bath and a loft. Backing to a wooded preserve, the home offers a peaceful, private setting. The fenced backyard has room to create your own outdoor oasis. Tarrington residents enjoy a short walk to James River access via a community trail and dock, along with 3 pools, a clubhouse, playgrounds, and open fields. With its spacious, flexible floor plan and nature-inspired setting, 3701 Merrington View is a special opportunity in Tarrington. Schedule your private showing today.
| Elementary School | Middle School | High School |
|---|---|---|
| Robious Elementary School | Robious Middle School | James River High School |
| Price History | |
|---|---|
| 11/4/2026 | Listed $1,100,000 |
General Features
| Interior Features | Wet Bar,Bookcases,Built-in Features,Bedroom on Main Level,Butler's Pantry,Breakfast Area,Ceiling Fan(s),Dining Area,Separate/Formal Dining Room,Double Vanity,Eat-in Kitchen,En Suite Bathroom,Full Bath on Main Level,Fireplace,Granite Counters,High Ceilings,High Speed Internet,Kitchen Island,Loft,Bath in Primary Bedroom,Pantry |
|---|---|
| Sewer | Public Sewer |
| Heating | Electric,Heat Pump,Natural Gas,Zoned |
| Cooling | Central Air,Electric,Zoned,Attic Fan |
| Possession | Close Of Escrow |
| Roof | Metal,Shingle |
| Appliances | Built-In Oven,Cooktop,Dryer,Dishwasher,Exhaust Fan,Freezer,Gas Cooking,Disposal,Microwave,Range,Refrigerator,Tankless Water Heater,Washer,ENERGY STAR Qualified Appliances |
| Exterior Features | Deck,Irrigation Sprinklers,Porch,Paved Driveway |
| HOA | 990 |
| Garage Spaces | 2 |
| Association Fee Includes | Clubhouse,Common Areas,Pool(s),Recreation Facilities |
| Patio/Porch Features | Front Porch,Deck,Porch |
| Architectural Style | Craftsman |
| Pool Features | Pool,Community |
| Security Features | Security System,Smoke Detector(s) |
| Construction Materials | Drywall,Frame,HardiPlank Type,Stone,Wood Siding |
| Exclusions | Heat Panels and Speakers in Basement Studio |
| Year Built | 2018 |
| View | Water |
| Stories | 4 |
| Levels | Three Or More |
| Property SubType | Single Family Residence |
| Tax Year | 2026 |
| Percent Ownership | Individuals |
| Waterfront Features | Dock Access,Mooring,River Front,Walk to Water |
| Community Features | Common Grounds/Area,Clubhouse,Fitness,Home Owners Association,Playground,Pool,Trails/Paths,Park,Street Lights,Sidewalks |
| Assoc Fee Paid Per | Annually |
| County | Chesterfield |
| New Construction | false |
| Property Type | Residential |
| Home Owner Assoc | true |
| Attached Garage | true |
| Energy Efficient | Appliances |
| Subdivision Name | Tarrington |
| Garage Y/N | true |
| Total Rooms | 11 |
| Full Baths | 6 |
| Status | Active |
| Directions | From 288 South, Take Huguenot Trail Exit toward VA-711/Robious Road. Turn Left onto Huguenot Trail becomes Robious Road, Turn Left onto Ashwell Drive, Pass through 2 roundabouts, Turn Left onto Merrington View |
| High School | James River |
| Disclosures | Covenants/Restrictions Disclosure,Familial Relation,Owner Is Listing Agent |
| View Y/N | true |
| Zoning Description | R25 |
| MLS Area | 64 - Chesterfield |
| Lot Size Units | Acres |
| Waterfront Y/N | false |
| Elementary School | Robious |
| Year Built Details | Actual |
| Tax Annual Amount | 8886.65 |
| Middle/Junior High School | Robious |
| Property Condition | Resale |
| Virtual Tour | https://lifehouz.com |
| Days on Market | 4 |
| Standard Status | Active |
| Occupancy Type | Owner |
| Tax Assessed Value | 998500 |
| Tax Lot | 76 |
| Ownership Type | Sole Proprietor |
| Property Sub Type Additional | Single Family Residence |
Interior Features
| Basement | Full,Finished,Walk-Out Access,Sump Pump |
|---|---|
| Flooring | Carpet,Tile,Vinyl,Wood |
| Total Fireplaces | 1 |
| Fireplace Features | Gas,Stone |
| Total Stories | 4 |
| Basement (Y/N) | true |
| Air Conditioning Y/N | true |
| Heating Y/N | true |
| Window Features | Window Treatments |
| Fireplace Y/N | true |
| Half Baths | 1 |
| Laundry Features | Washer Hookup,Dryer Hookup |
| Total Bedrooms | 7 |
| Below Grade Finished Area | 1561 |
| LivingAreaSource | Other |
| Total Baths | 7 |
Exterior Features
| Fencing | Full,Fenced |
|---|---|
| Parking Features | Attached,Driveway,Garage,Garage Door Opener,Off Street,Oversized,Paved,Electric Vehicle Charging Station(s) |
| Lot Features | Cleared,Landscaped,Cul-De-Sac |
| Water Source | Public |
| Lot Size Area | 0.3305 |
| Lot Size Acres | 0.3305 |
Amenities
- Foreclosure
- Views
- Short Sale
- New Construction
- Adult 55+
- Lease To Own
- No HOA Fees
- Furnished
- Primary On Main
- Air Conditioning
- Seller Finance
- Green
- Fixer Upper
- Horse
- Golf
- Fireplace
- Deck
- Garage
- Basement
- Pool
Property vs Single Family Average in 23113
Price
Taxes
Year Built
 All or a portion of the multiple listing information is provided by the Central Virginia Regional Multiple Listing Service, LLC, from a copyrighted compilation of listings. All CVR MLS information provided is deemed reliable but is not guaranteed accurate. The compilation of listings and each individual listing are ©2026 Central Virginia Regional Multiple Listing Service, LLC. All rights reserved.
All MLS listings are © 2026 Central Virginia Regional Multiple Listing Service, LLC. All
