
Primary on Main
Address
3500 Highbridge Drive, Midlothian, VA
Price
$ 799,900
Property Attributes
- MLS#2629006
- TypeSingle Family
- Listing Status Pending
- CountyChesterfield
- CityMidlothian
- Area64 - Chesterfield
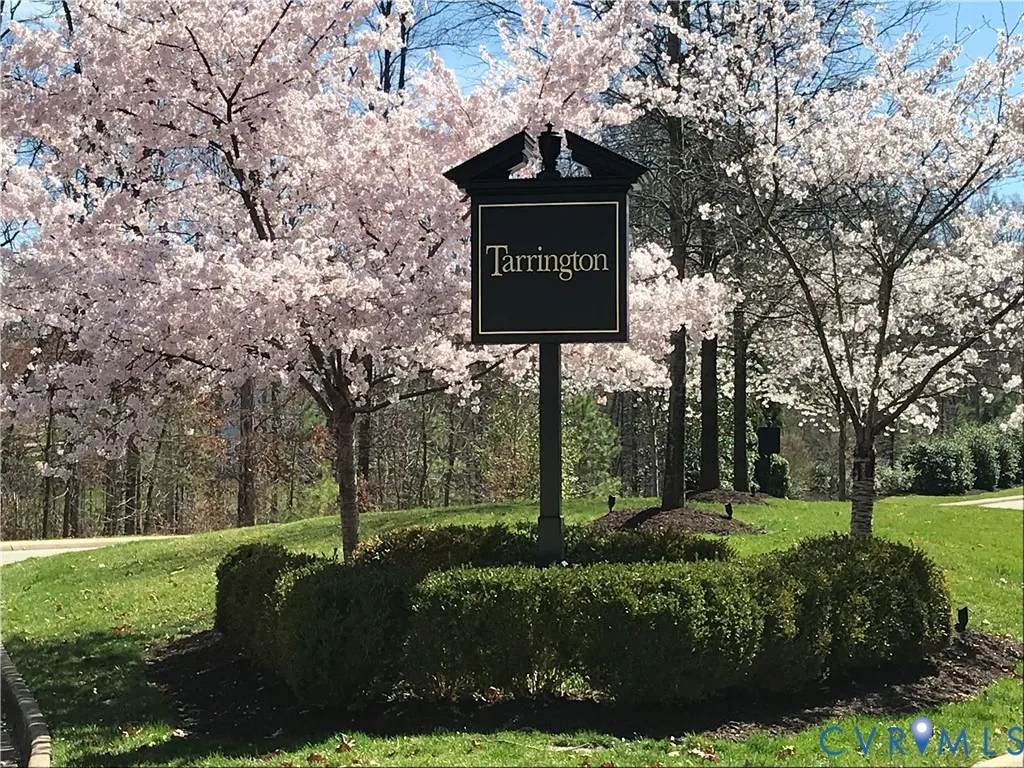
- NeighborhoodTarrington
- Zip23113
- Style
- Year Built2013
- Taxes$ 6573
- Price$ 799,900
- Bedrooms4
- Full Bathrooms3
- Half Bathrooms1
- Sqr Footage3056
- Lot Size0.243 Acres
Data Source:
Central Virginia Regional MLS (CVRMLS)
Property Description
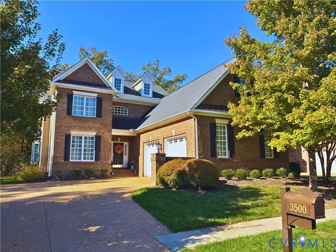
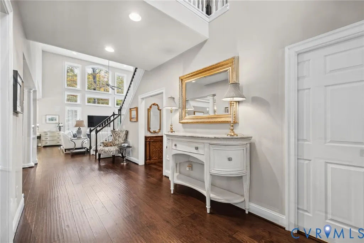
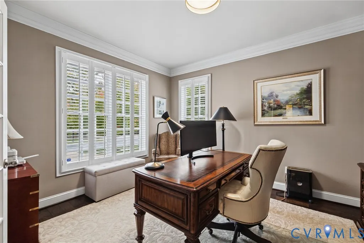
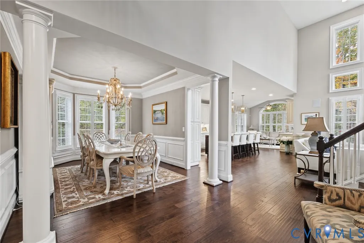
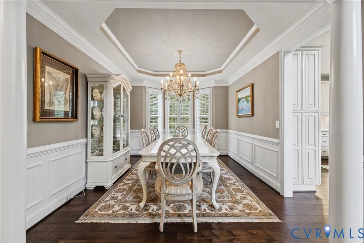
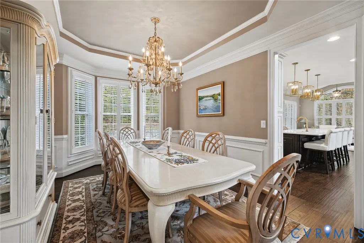
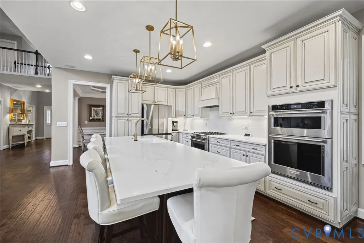
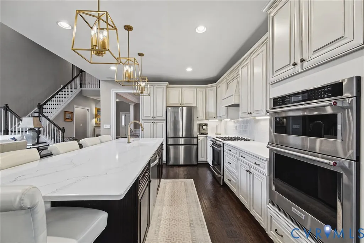
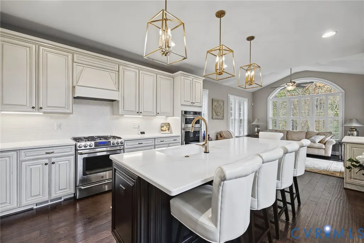
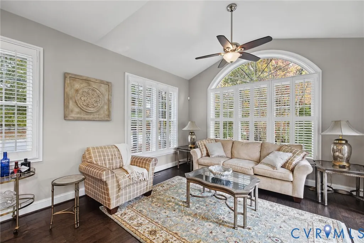
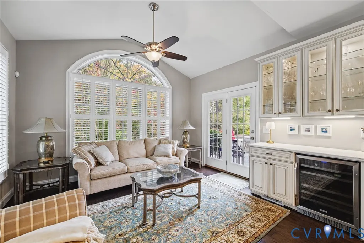
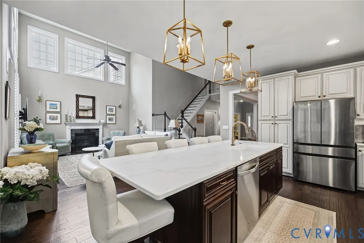
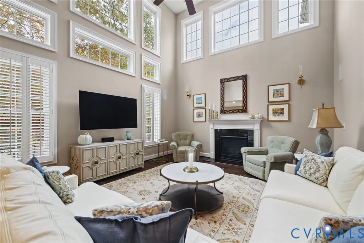
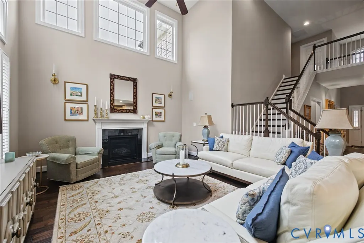
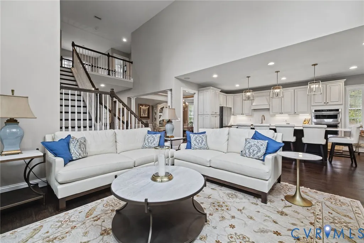
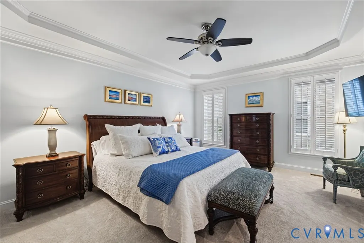
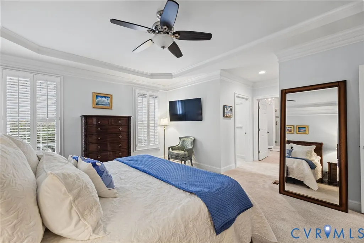
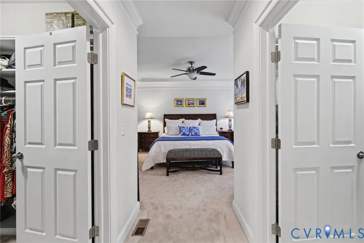
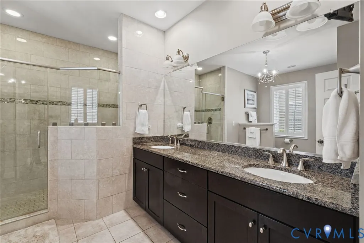
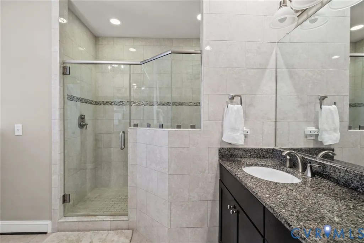
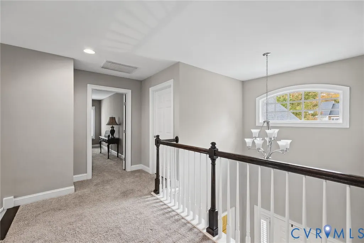
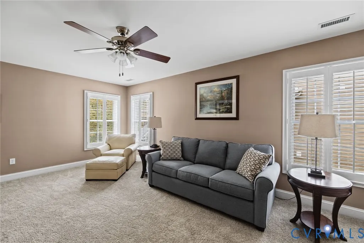
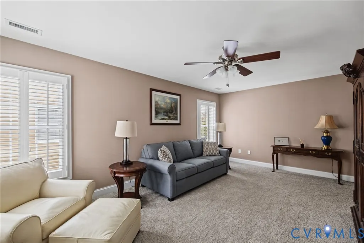
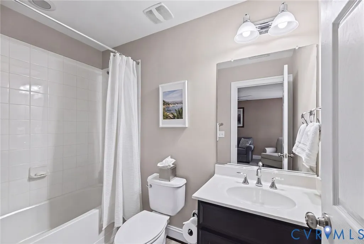
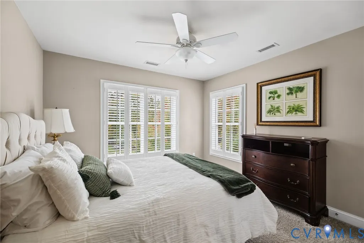
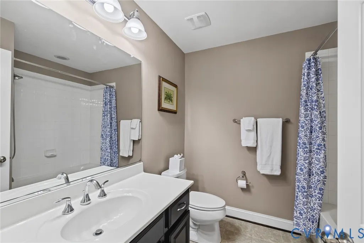
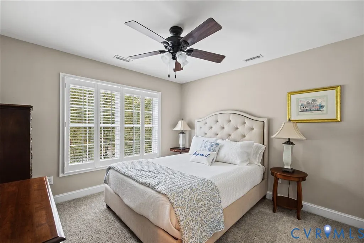
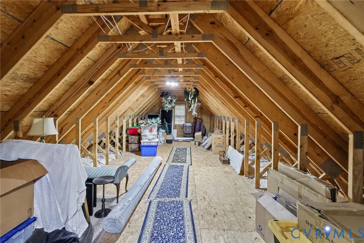
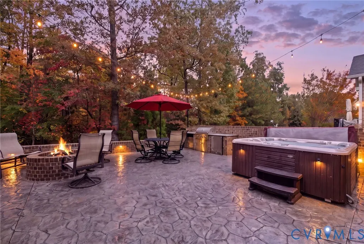
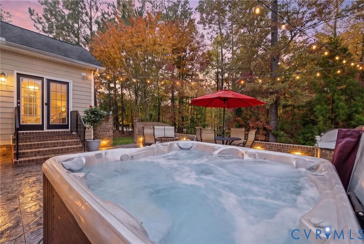
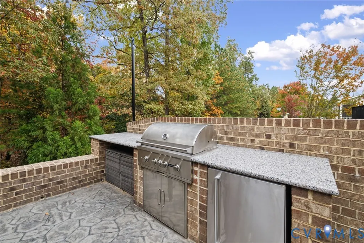
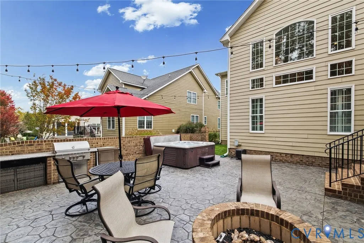
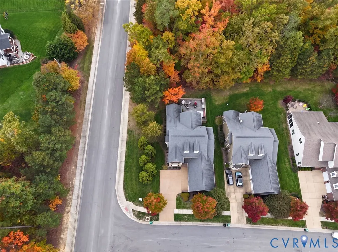
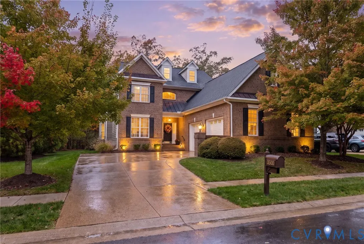
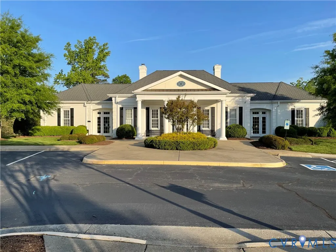
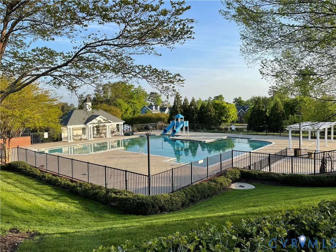
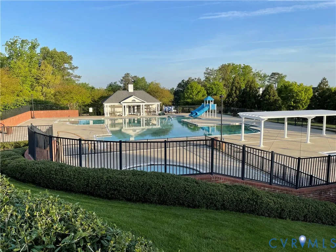
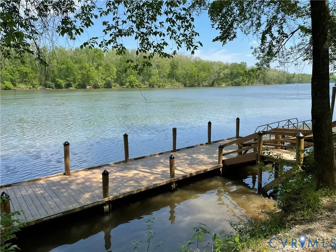
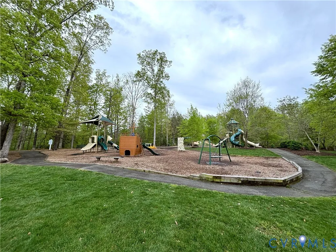
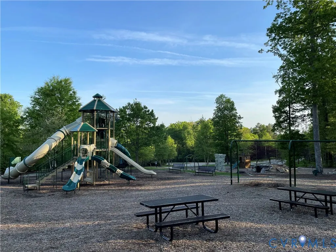
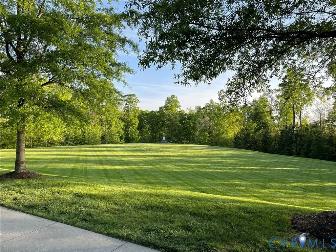
Stunning 1st-floor living and a true outdoor oasis, with no age restrictions! This meticulously maintained 4BR/3.1BA Tarrington home is packed with standout features. The updated kitchen shines with an oversized quartz island, custom cabinetry, gas cooking, and stainless appliances. Off the kitchen is a cozy morning room w butler's pantry and wine cooler, the 2-story great room w/gas fireplace, and the formal dining room with tray ceiling. The 1st-floor primary suite offers new carpet, two walk-in closets with custom closet systems, and a spa-like bath with a comfort height double vanity w/ granite top and large tiled shower. A home office, half bath, and laundry room w/ built-in storage complete the main level. Upstairs, are three spacious bedrooms (one en suite, two sharing a hall bath), a conditioned storage room, and a huge unfinished walk-in storage area over the spacious 2-car garage. Out back, you can entertain under the party lights on the stamped concrete patio, gather around the built-in gas fire pit, relax in the hot tub, or prepare a meal in the outdoor kitchen, where you’ll never worry about running out of gas for your grill. The back patio was sealed in 2026, the driveway was sealed prior to listing, and the yard maintenance is covered by the HOA, so all you have to do is move in and enjoy. Recent upgrades include, 2nd fl HVAC 2022, Kitchen updated w/Microwave/Oven 2021, Patio lighting 2026. Tarrington is an active community with regular neighborhood activities and amenities which include sidewalks, clubhouse, gym, three outdoor pools, playground, sports field, and riverfront park/dock. Your new home awaits!
| Elementary School | Middle School | High School |
|---|---|---|
| Robious Elementary School | Robious Middle School | James River High School |
| Price History | |
|---|---|
| 11/3/2026 | Listed $799,900 |
General Features
| Interior Features | Separate/Formal Dining Room,Eat-in Kitchen,Fireplace,Granite Counters,High Ceilings,Hot Tub/Spa,Kitchen Island,Main Level Primary |
|---|---|
| Sewer | Public Sewer |
| Heating | Electric,Natural Gas,Zoned |
| Cooling | Zoned |
| Possession | Close Of Escrow |
| Roof | Composition |
| Appliances | Dishwasher,Gas Cooking,Disposal,Gas Water Heater,Instant Hot Water,Microwave,Oven |
| Exterior Features | Hot Tub/Spa,Irrigation Sprinklers,Paved Driveway |
| HOA | 423 |
| Garage Spaces | 2 |
| Association Fee Includes | Clubhouse,Common Areas,Maintenance Grounds,Trash |
| Patio/Porch Features | Rear Porch,Patio |
| Architectural Style | Two Story,Transitional |
| Pool Features | In Ground,Pool,Community |
| Construction Materials | Block,Drywall,Frame,HardiPlank Type |
| Year Built | 2013 |
| Stories | 2 |
| Topography | Level |
| Levels | Two |
| Property SubType | Single Family Residence |
| Tax Year | 2026 |
| Percent Ownership | Individuals |
| Community Features | Clubhouse,Fitness,Home Owners Association,Playground,Pool |
| Assoc Fee Paid Per | Quarterly |
| County | Chesterfield |
| New Construction | false |
| Property Type | Residential |
| Association Amenities | Landscaping |
| Home Owner Assoc | true |
| Attached Garage | true |
| Subdivision Name | Tarrington |
| Garage Y/N | true |
| Total Rooms | 9 |
| Full Baths | 3 |
| Status | Pending |
| Directions | Robious to Tarrington main entrance. Turn onto Ashwell. At roundabout in front of clubhouse take right exit down Ashwell. Highbridge will be on left towards bottom of the hill. House is first one on left. |
| High School | James River |
| Disclosures | Covenants/Restrictions Disclosure,Seller Disclosure |
| Zoning Description | R25 |
| MLS Area | 64 - Chesterfield |
| Lot Size Units | Acres |
| Waterfront Y/N | false |
| Spa Features | Hot Tub |
| Elementary School | Robious |
| Year Built Details | Actual |
| Tax Annual Amount | 6573.54 |
| Middle/Junior High School | Robious |
| Property Condition | Resale |
| Virtual Tour | https://track.pstmrk.it/3s/listings.tourvahomes.com%2Fsites%2Fexjkzymd%2Funbranded/cUpU/riTJAQ/Ag/1a5dec21-94cf-47a9-8225-ab1d830d2f86/7/mMjBnA1duN |
| Days on Market | 6 |
| Standard Status | Pending |
| Occupancy Type | Owner |
| Tax Assessed Value | 738600 |
| Tax Lot | 36 |
| Ownership Type | Sole Proprietor |
| Property Sub Type Additional | Single Family Residence |
| Expected Active Date | 2026-11-04 |
Interior Features
| Basement | Crawl Space |
|---|---|
| Flooring | Carpet,Tile,Wood |
| Total Fireplaces | 1 |
| Fireplace Features | Gas |
| Total Stories | 2 |
| Basement (Y/N) | false |
| Air Conditioning Y/N | true |
| Heating Y/N | true |
| Fireplace Y/N | true |
| Half Baths | 1 |
| BuyerOfficeEmail | DAVID.GRAGNANI@Longandfoster.com |
| Total Bedrooms | 4 |
| LivingAreaSource | Assessor |
| Total Baths | 4 |
Exterior Features
| Fencing | None |
|---|---|
| Parking Features | Attached,Direct Access,Driveway,Garage,Garage Door Opener,Paved |
| Lot Features | Corner Lot,Level |
| Water Source | Public |
| Lot Size Area | 0.243 |
| Spa | true |
| Lot Size Acres | 0.243 |
Amenities
- Foreclosure
- Views
- Short Sale
- New Construction
- Adult 55+
- Lease To Own
- No HOA Fees
- Furnished
- Primary On Main
- Air Conditioning
- Seller Finance
- Green
- Fixer Upper
- Horse
- Golf
- Fireplace
- Deck
- Garage
- Basement
- Pool
Property vs Single Family Average in 23113
Price
Taxes
Year Built
 All or a portion of the multiple listing information is provided by the Central Virginia Regional Multiple Listing Service, LLC, from a copyrighted compilation of listings. All CVR MLS information provided is deemed reliable but is not guaranteed accurate. The compilation of listings and each individual listing are ©2026 Central Virginia Regional Multiple Listing Service, LLC. All rights reserved.
All MLS listings are © 2026 Central Virginia Regional Multiple Listing Service, LLC. All
