
Eco Friendly
Address
12918 Broad Iron Court, Chesterfield, VA
Price
$ 689,000
Property Attributes
- MLS#2629959
- TypeSingle Family
- Listing Status Active
- CountyChesterfield
- CityChesterfield
- Area54 - Chesterfield
- NeighborhoodCollington East
- Zip23112
- Style
- Year Built2023
- Taxes$ 5259
- Price$ 689,000
- Bedrooms4
- Full Bathrooms2
- Half Bathrooms1
- Sqr Footage3094
- Lot Size0.2788 Acres
Data Source:
Central Virginia Regional MLS (CVRMLS)
Property Description
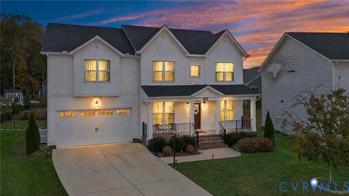
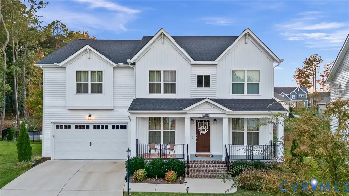
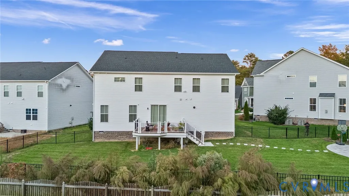
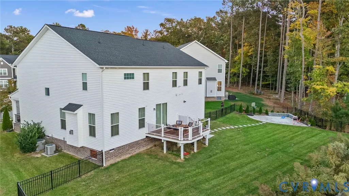
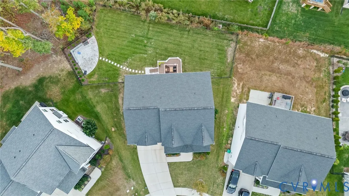
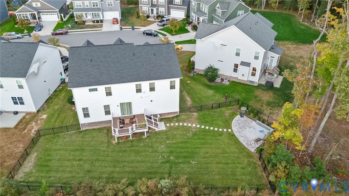
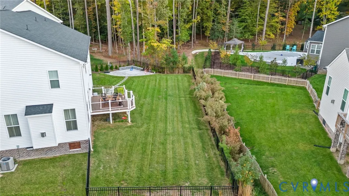
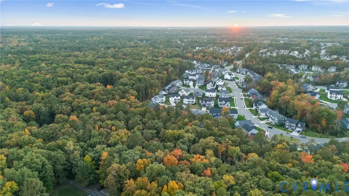
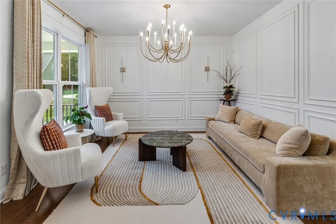
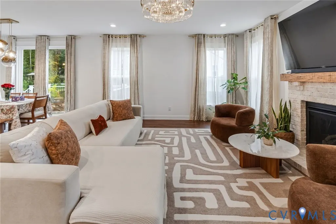
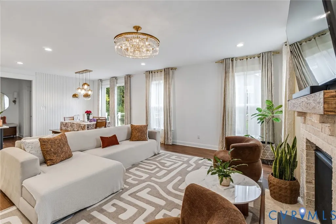
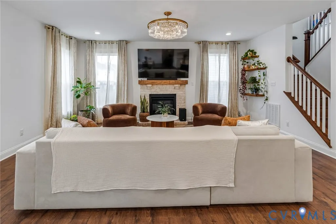
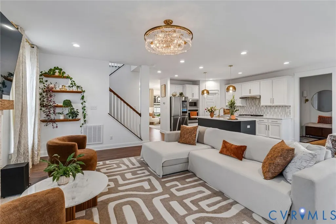
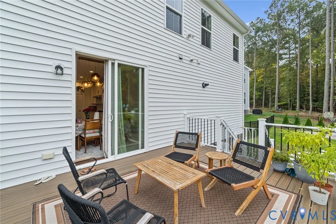
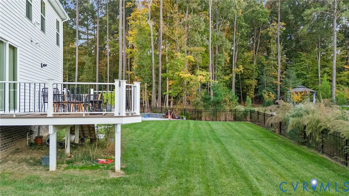
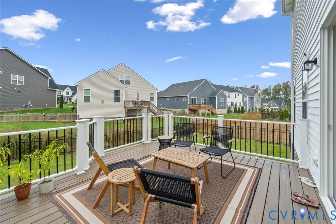
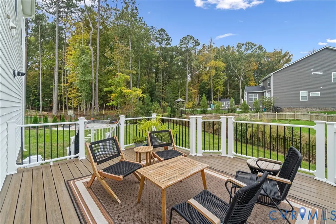
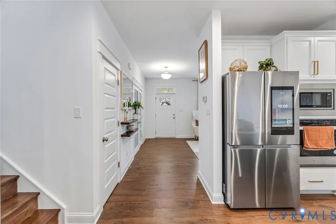
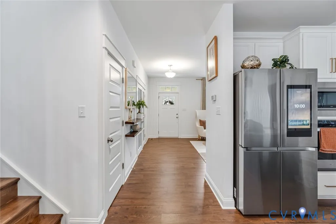
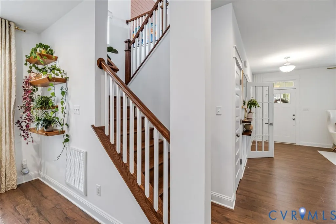
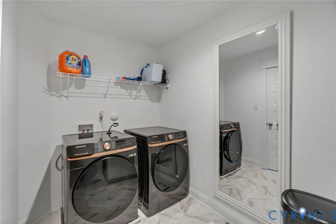
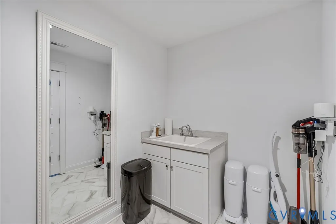
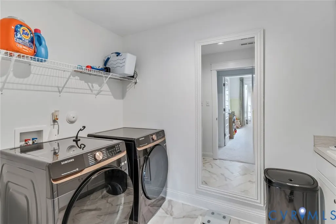
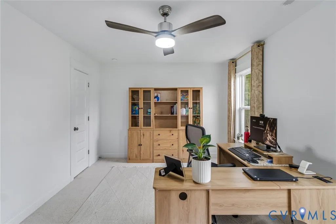
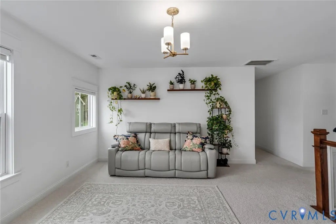
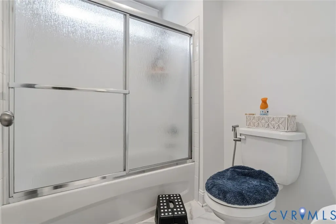
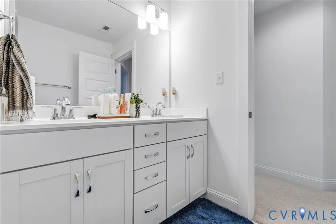
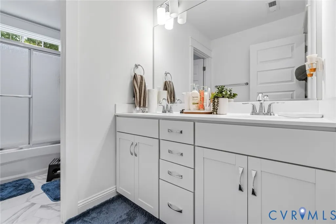
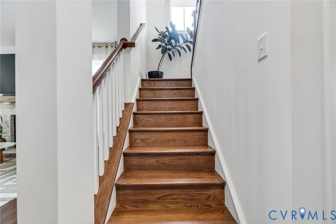
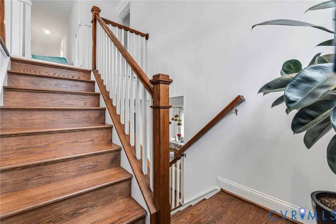
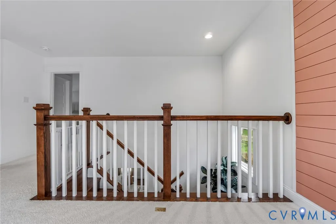
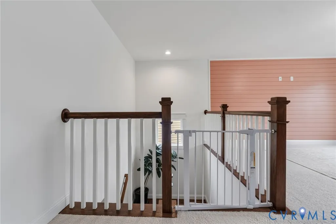
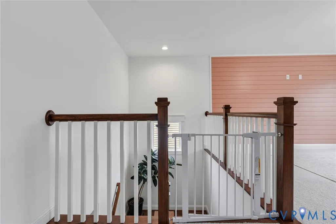
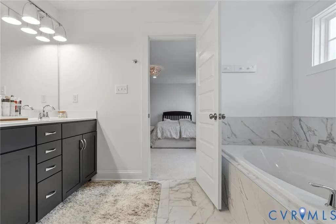
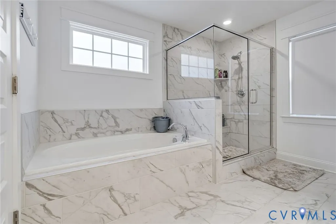
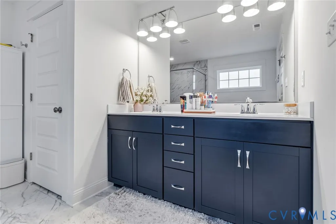
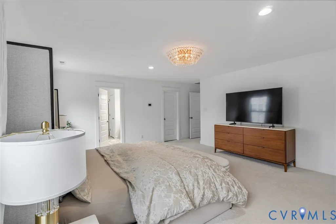
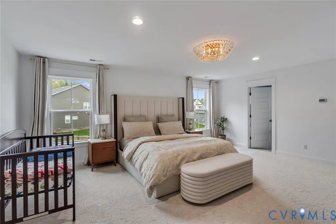
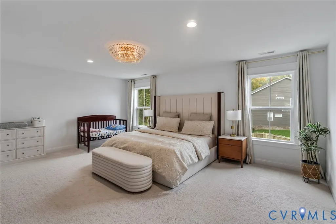
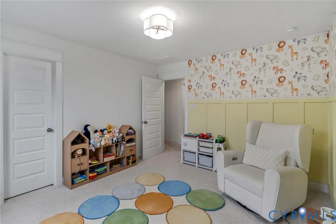
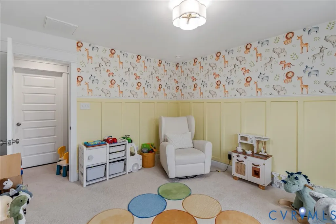
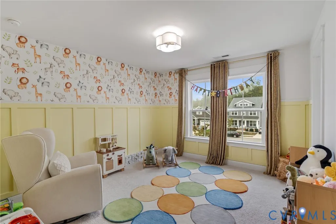
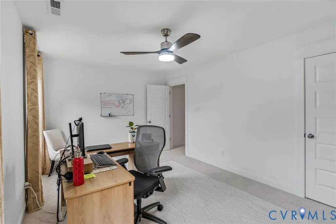
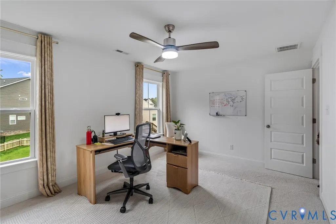
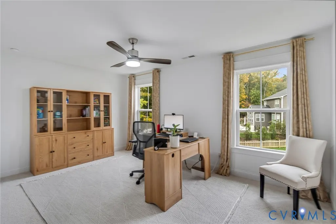
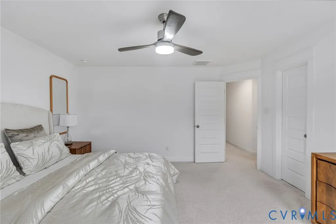
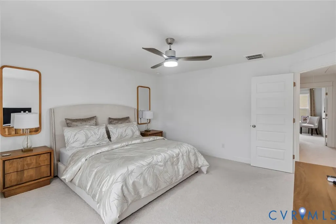
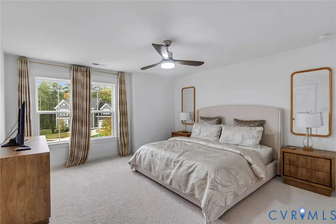
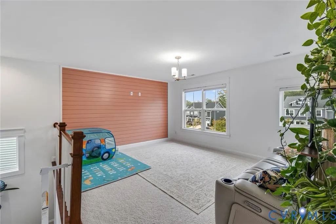
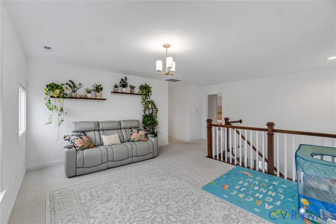
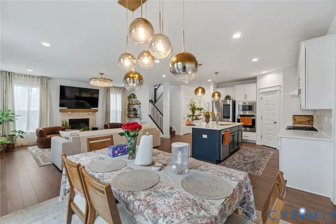
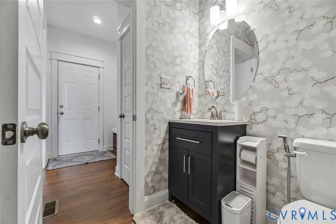
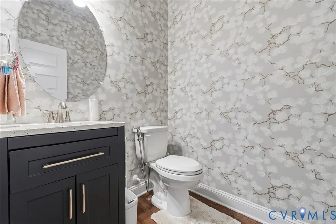
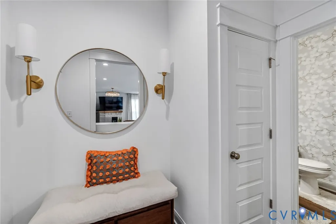
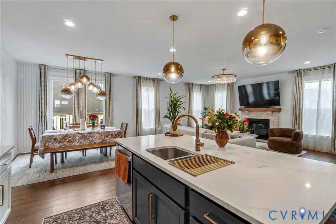
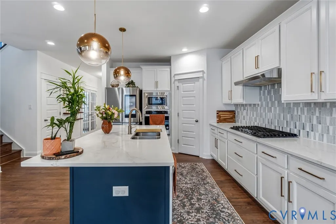
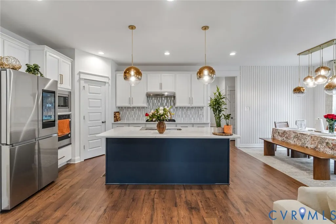
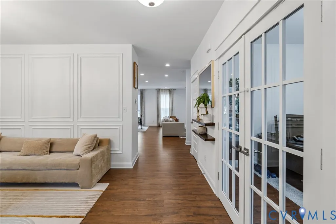
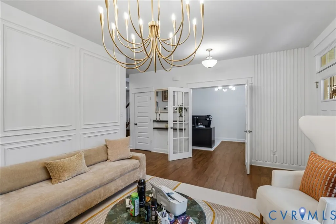
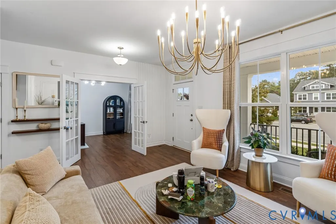
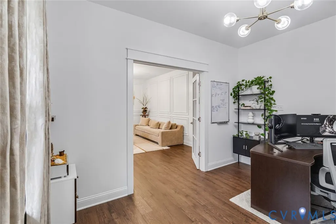
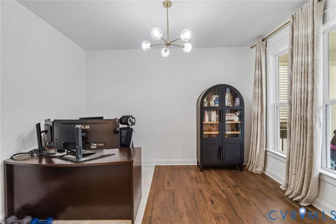
Stunning 2023 Construction with $55K+ in Designer Upgrades on a Cul-de-Sac Lot in Collington East! Welcome home to 12918 Broad Iron Court, a turn-key, like-new residence nestled on a quiet 0.26-acre cul-de-sac lot in Midlothian’s sought-after Collington East subdivision. Offering 3,094 sq. ft. of meticulously designed living space, this 4-bedroom, 2.5-bathroom home seamlessly blends modern luxury with thoughtful architectural details. From the moment you step inside, custom architectural woodwork and custom slat accent walls elevate the entry, formal living room, dining area, and spacious second-floor loft. Stylish wallpaper accents accent the main-level powder room and upper-level bedroom. At the heart of the home is an expansive gourmet kitchen featuring a massive walk-in pantry with upgraded custom shelving, ideal for high-volume storage and hosting. Upstairs, the private primary suite serves as a serene retreat, complete with dedicated his-and-hers walk-in closets. A dedicated home office features custom built-in bookshelves, while the expansive upper-level loft provides versatile space for media, play, or relaxation. Step outside into your private outdoor oasis—a fully fenced and sodded cul-de-sac backyard with an automated irrigation system. The back retreat boasts a low-maintenance 12x16 Trex PVC deck with a unique 2-foot angled extension (stretching 14 ft deep at its peak), with steps leading down to a custom pie-slice patio perfect for outdoor dining and entertaining. Conveying Items: Loft power reclining sofa, office built-in bookshelf unit, and Bedroom 4 cabinet unit all convey with the sale!
| Elementary School | Middle School | High School |
|---|---|---|
| Spring Run Elementary School | Bailey Bridge Middle School | Manchester High School |
| Price History | |
|---|---|
| 11/7/2026 | Listed $689,000 |
General Features
| Interior Features | Breakfast Area,Dining Area,Separate/Formal Dining Room,Fireplace,Granite Counters,High Ceilings,Kitchen Island,Loft,Pantry,Recessed Lighting,Walk-In Closet(s) |
|---|---|
| Sewer | Public Sewer |
| Heating | Electric,Natural Gas,Zoned |
| Cooling | Electric,Zoned |
| Possession | Close Of Escrow |
| Roof | Composition,Shingle |
| Appliances | Dishwasher,Freezer,Gas Cooking,Disposal,Microwave,Oven,Refrigerator,Tankless Water Heater |
| Exterior Features | Paved Driveway |
| HOA | 147 |
| Garage Spaces | 2 |
| Association Fee Includes | Clubhouse,Common Areas |
| Patio/Porch Features | Front Porch |
| Architectural Style | Farmhouse |
| Pool Features | None |
| Construction Materials | Drywall,Frame,Vinyl Siding |
| Year Built | 2023 |
| Stories | 2 |
| Levels | Two |
| Property SubType | Single Family Residence |
| Tax Year | 2026 |
| Percent Ownership | Individuals |
| Community Features | Common Grounds/Area,Clubhouse,Home Owners Association,Playground,Trails/Paths |
| Assoc Fee Paid Per | Quarterly |
| County | Chesterfield |
| New Construction | false |
| Property Type | Residential |
| Home Owner Assoc | true |
| Attached Garage | true |
| Subdivision Name | Collington East |
| Garage Y/N | true |
| Total Rooms | 9 |
| Full Baths | 2 |
| Status | Active |
| High School | Manchester |
| Disclosures | Seller Disclosure |
| Zoning Description | R12 |
| MLS Area | 54 - Chesterfield |
| Lot Size Units | Acres |
| Waterfront Y/N | false |
| Elementary School | Spring Run |
| Year Built Details | Actual |
| Tax Annual Amount | 5259.01 |
| Middle/Junior High School | Bailey Bridge |
| Property Condition | Resale |
| Standard Status | Active |
| Occupancy Type | Owner |
| Tax Assessed Value | 590900 |
| Tax Lot | 14 |
| Ownership Type | Sole Proprietor |
| Property Sub Type Additional | Single Family Residence |
| Expected Active Date | 2026-11-09 |
Interior Features
| Flooring | Carpet,Vinyl |
|---|---|
| Total Fireplaces | 1 |
| Fireplace Features | Gas,Vented |
| Total Stories | 2 |
| Basement (Y/N) | false |
| Air Conditioning Y/N | true |
| Heating Y/N | true |
| Fireplace Y/N | true |
| Half Baths | 1 |
| Total Bedrooms | 4 |
| LivingAreaSource | Assessor |
| Total Baths | 3 |
Exterior Features
| Fencing | Back Yard,Fenced |
|---|---|
| Parking Features | Attached,Driveway,Garage,Garage Door Opener,Paved |
| Lot Features | Cul-De-Sac |
| Water Source | Public |
| Lot Size Area | 0.2788 |
| Lot Size Acres | 0.2788 |
Amenities
- Foreclosure
- Views
- Short Sale
- New Construction
- Adult 55+
- Lease To Own
- No HOA Fees
- Furnished
- Primary On Main
- Air Conditioning
- Seller Finance
- Green
- Fixer Upper
- Horse
- Golf
- Fireplace
- Deck
- Garage
- Basement
- Pool
Property vs Single Family Average in 23112
Price
Taxes
Year Built
 All or a portion of the multiple listing information is provided by the Central Virginia Regional Multiple Listing Service, LLC, from a copyrighted compilation of listings. All CVR MLS information provided is deemed reliable but is not guaranteed accurate. The compilation of listings and each individual listing are ©2026 Central Virginia Regional Multiple Listing Service, LLC. All rights reserved.
All MLS listings are © 2026 Central Virginia Regional Multiple Listing Service, LLC. All
