
Address
12325 Prince Philip Lane, Chesterfield, VA
Price
$ 625,000
Property Attributes
- MLS#2629571
- TypeSingle Family
- Listing Status Active
- CountyChesterfield
- CityChesterfield
- Area54 - Chesterfield
- NeighborhoodWindsor Park
- Zip23838
- Style
- Year Built2002
- Taxes$ 5182
- Price$ 625,000
- Bedrooms3
- Full Bathrooms3
- Half Bathrooms1
- Sqr Footage3316
- Lot Size0.991 Acres
Data Source:
Central Virginia Regional MLS (CVRMLS)
Property Description
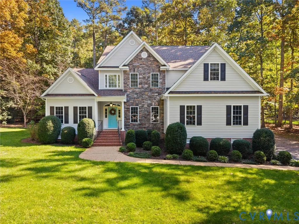
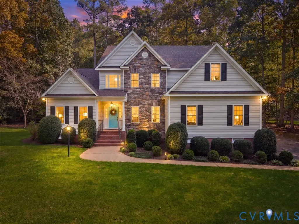
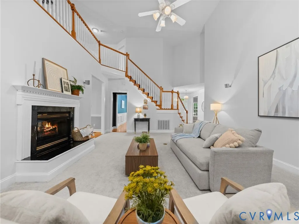
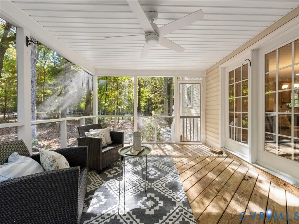
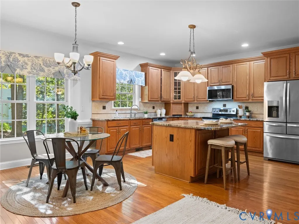
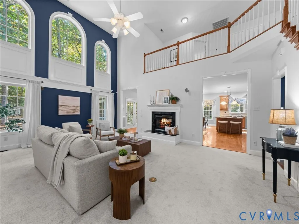
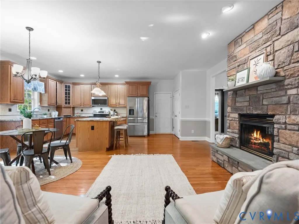
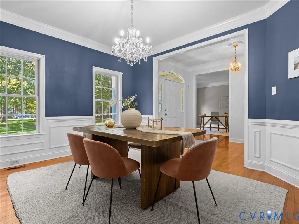
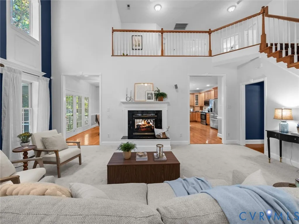
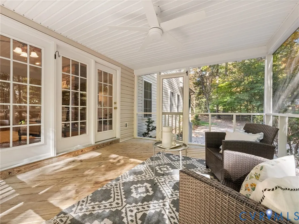
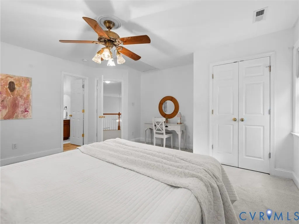
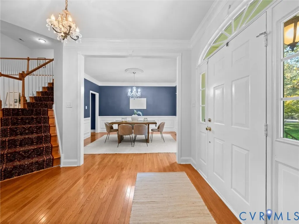
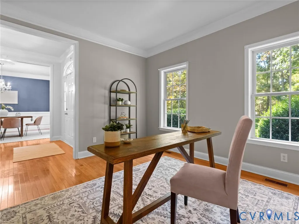
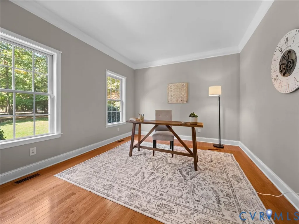
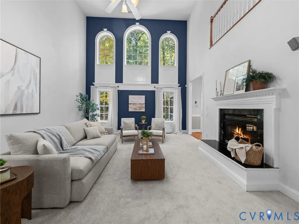
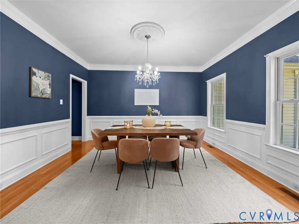
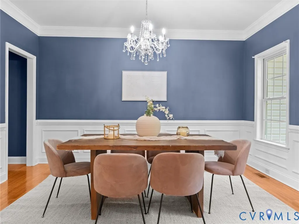
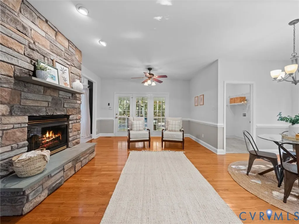
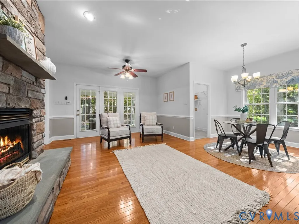
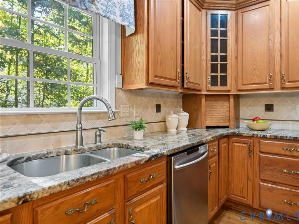
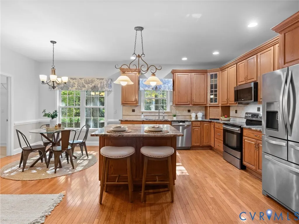
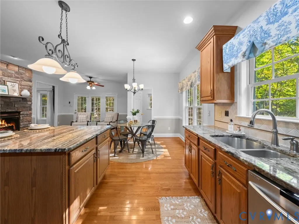
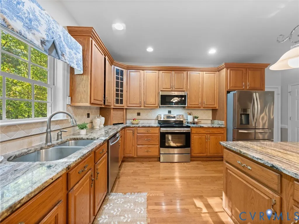
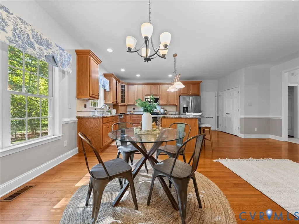
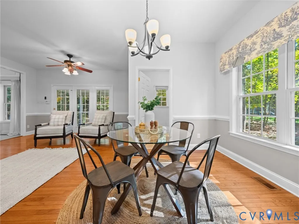
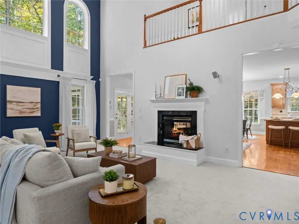
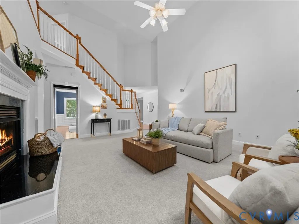
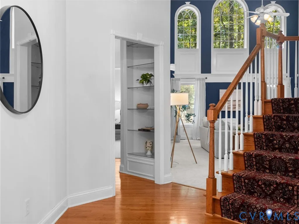
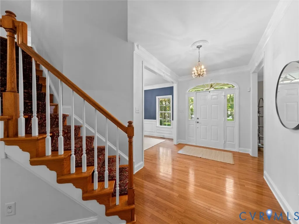
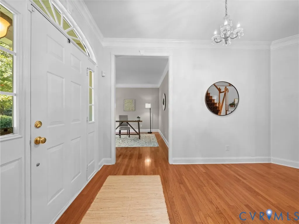
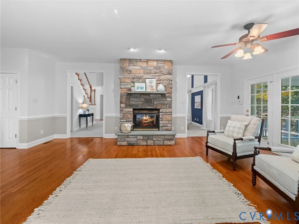
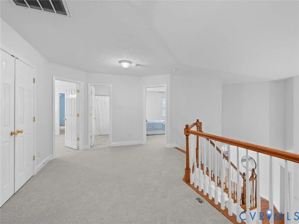
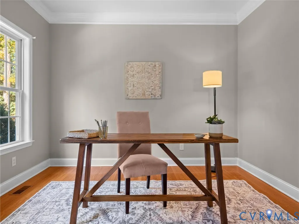
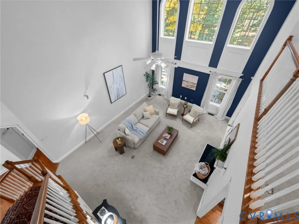
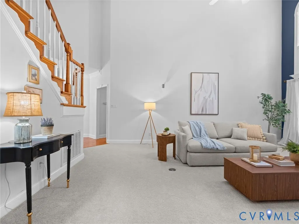
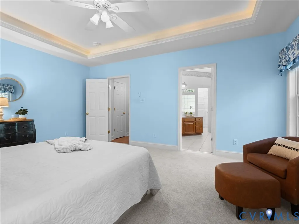
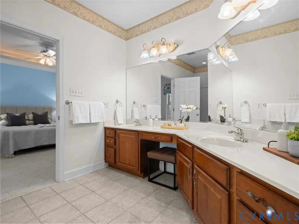
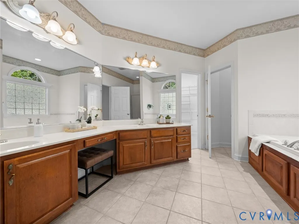
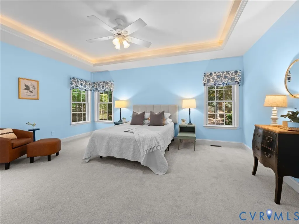
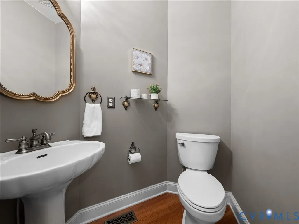
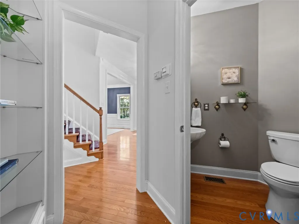
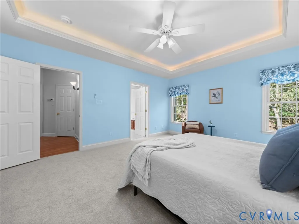
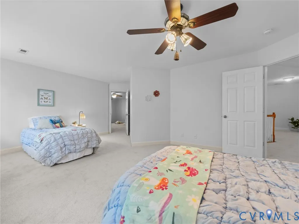
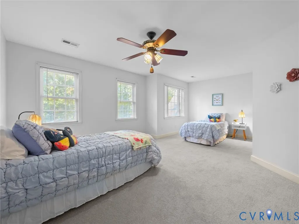
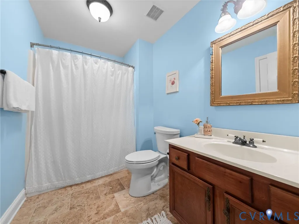
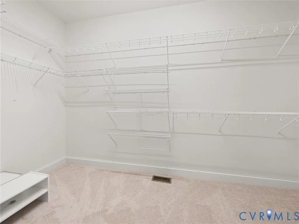
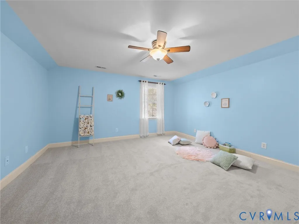
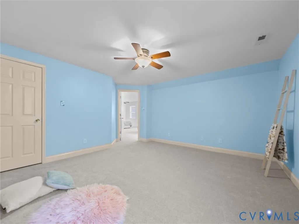
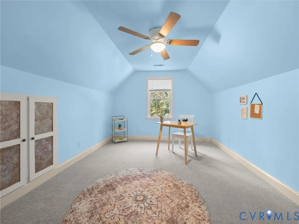
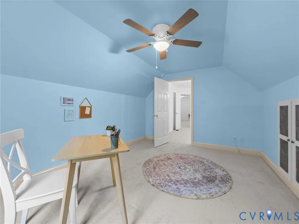
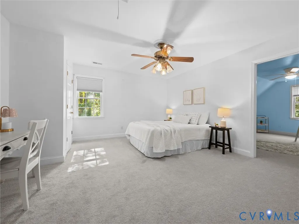
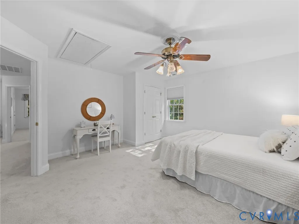
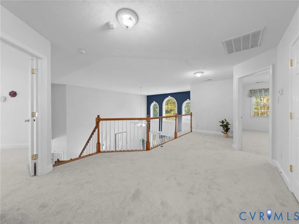
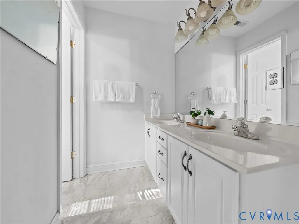
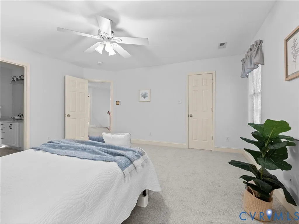
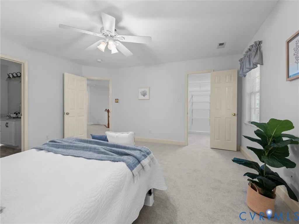
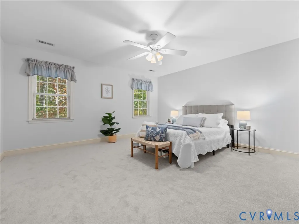
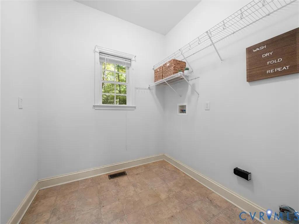
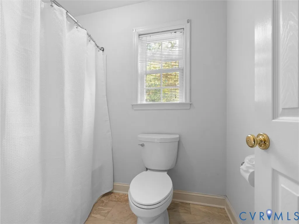
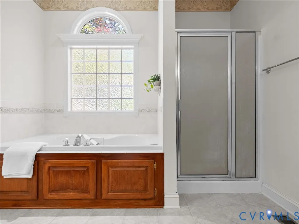
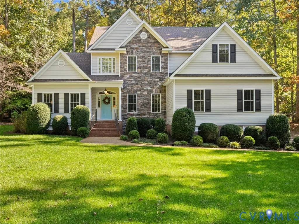
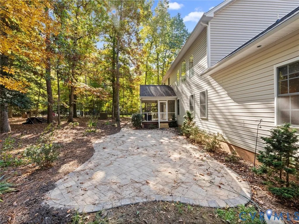
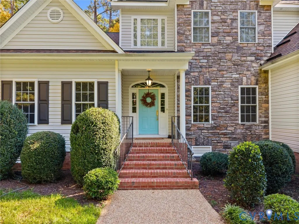
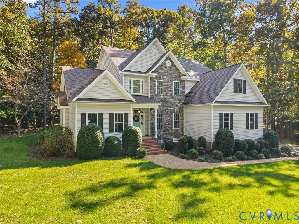
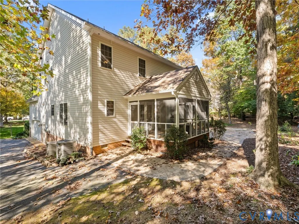
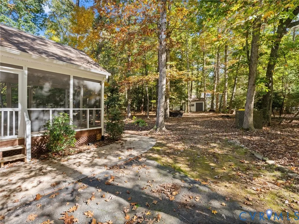
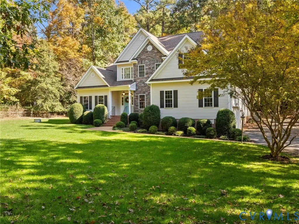
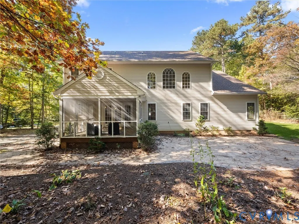
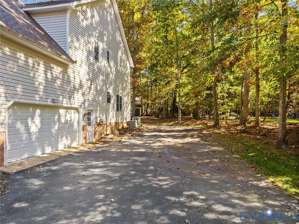
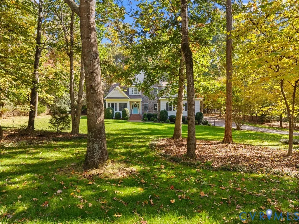
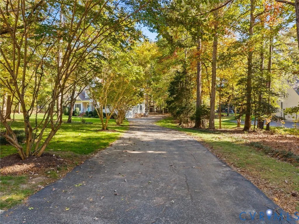
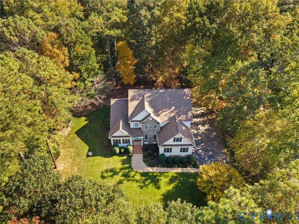
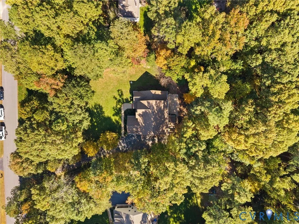
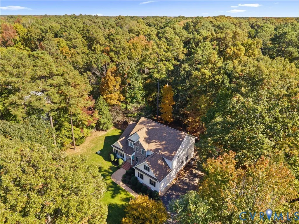
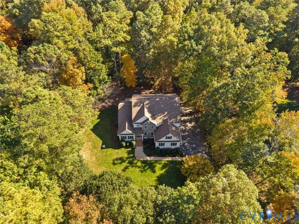
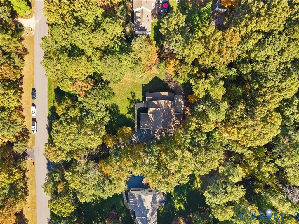
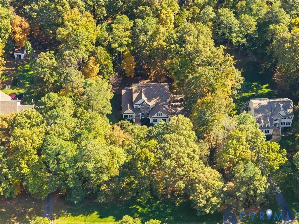
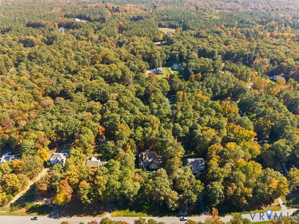
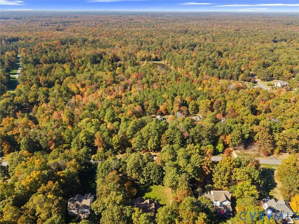
Fair warning: buy this home, and every holiday, birthday, and game day is at your house from now on! Masterfully built Dan Rich custom home on a lush 1.1039-acre lot in Windsor Park, meticulously maintained by its original owners and truly move-in ready. A brand new roof, new maintenance-free gutters, all new carpeting, fresh paint, and a crawl space completely remediated in 2025 mean the big items are already done. Rare first and second floor primary suites give this floor plan exceptional flexibility. The two-story foyer with hardwood flooring opens to formal living and dining rooms, also with hardwood flooring; the dining room features custom molding and crown molding. The family room showcases a wall of windows, soaring ceiling open to above, and gas fireplace, with 365 days of beautiful views of the private wooded backyard. The three-room kitchen is built for hosting large gatherings, with a large island, breakfast area, and a seating area with its own gas fireplace that leads to the screened porch, refreshed with all new screens and fresh paint and overlooking the private wooded view. The first floor primary suite offers a tray ceiling with custom uplighting, soaking tub, separate shower, private water closet, double vanity, walk-in closet space, and linen closet. A half bath and laundry room complete the first floor. Upstairs, a truly unique floor plan makes every bedroom feel like an expansive suite: the second primary suite has a walk-in closet and full bath, and bedrooms 3 and 4 each have their own separate large sitting area, served by a full hall bath with tub/shower surround. Outside, enjoy lush landscaping, an immaculately manicured fescue lawn, lawn irrigation in the front and side yards, a paved driveway, and a side-load two-car garage. Natural gas forced air heat and electric central air serve the first floor; an all-electric heat pump, approximately 5 years old, serves the second floor. Water heater replaced in 2020. Public water and conventional septic.
| Elementary School | Middle School | High School |
|---|---|---|
| Grange Hall Elementary School | Bailey Bridge Middle School | Manchester High School |
| Price History | |
|---|---|
| 11/3/2026 | Listed $625,000 |
General Features
| Interior Features | Bookcases,Built-in Features,Bedroom on Main Level,Breakfast Area,Dining Area,Separate/Formal Dining Room,Double Vanity,En Suite Bathroom,Full Bath on Main Level,Granite Counters,High Ceilings,Kitchen Island,Bath in Primary Bedroom,Pantry,Walk-In Closet(s) |
|---|---|
| Sewer | Septic Tank |
| Heating | Electric,Dual Fuel,Natural Gas |
| Cooling | Central Air,Heat Pump |
| Possession | Close Of Escrow |
| Roof | Composition,Shingle |
| Appliances | Dishwasher,Disposal |
| HOA | 292 |
| Garage Spaces | 2 |
| Architectural Style | Two Story,Transitional |
| Pool Features | Community,Pool |
| Construction Materials | Block,Concrete,Vinyl Siding |
| Year Built | 2002 |
| Stories | 2 |
| Levels | Two |
| Property SubType | Single Family Residence |
| Tax Year | 2026 |
| Percent Ownership | Individuals |
| Community Features | Home Owners Association |
| Assoc Fee Paid Per | Quarterly |
| County | Chesterfield |
| New Construction | false |
| Property Type | Residential |
| Home Owner Assoc | true |
| Attached Garage | true |
| Subdivision Name | Windsor Park |
| Garage Y/N | true |
| Total Rooms | 9 |
| Full Baths | 3 |
| Status | Active |
| High School | Manchester |
| Disclosures | Sellers Disclosure Not Available |
| Zoning Description | R25 |
| MLS Area | 54 - Chesterfield |
| Lot Size Units | Acres |
| Waterfront Y/N | false |
| Elementary School | Grange Hall |
| Year Built Details | Approximate |
| Tax Annual Amount | 5182.47 |
| Middle/Junior High School | Bailey Bridge |
| Property Condition | Resale |
| Virtual Tour | https://www.zillow.com/view-3d-home/fccc80da-5170-44db-ab5e-da313fb79476?setAttribution=mls&wl=true&utm_source=dashboard |
| Days on Market | 3 |
| Standard Status | Active |
| Occupancy Type | Vacant |
| Tax Assessed Value | 582300 |
| Tax Lot | 43 |
| Ownership Type | Sole Proprietor |
| Property Sub Type Additional | Single Family Residence |
Interior Features
| Flooring | Partially Carpeted,Wood |
|---|---|
| Total Fireplaces | 2 |
| Fireplace Features | Gas |
| Total Stories | 2 |
| Basement (Y/N) | false |
| Air Conditioning Y/N | true |
| Heating Y/N | true |
| Fireplace Y/N | true |
| Half Baths | 1 |
| Laundry Features | Dryer Hookup |
| Total Bedrooms | 3 |
| LivingAreaSource | Assessor |
| Total Baths | 4 |
Exterior Features
| Fencing | None |
|---|---|
| Parking Features | Attached,Garage |
| Water Source | Public |
| Lot Size Area | 0.991 |
| Lot Size Acres | 0.991 |
Amenities
- Foreclosure
- Views
- Short Sale
- New Construction
- Adult 55+
- Lease To Own
- No HOA Fees
- Furnished
- Primary On Main
- Air Conditioning
- Seller Finance
- Green
- Fixer Upper
- Horse
- Golf
- Fireplace
- Deck
- Garage
- Basement
- Pool
Property vs Single Family Average in 23838
Price
Taxes
Year Built
 All or a portion of the multiple listing information is provided by the Central Virginia Regional Multiple Listing Service, LLC, from a copyrighted compilation of listings. All CVR MLS information provided is deemed reliable but is not guaranteed accurate. The compilation of listings and each individual listing are ©2026 Central Virginia Regional Multiple Listing Service, LLC. All rights reserved.
All MLS listings are © 2026 Central Virginia Regional Multiple Listing Service, LLC. All
