

Address
11050 Long Branch Drive, Chesterfield, VA
Price
$ 399,950
Property Attributes
- MLS#2629151
- TypeSingle Family
- Listing Status Pending
- CountyChesterfield
- CityChesterfield
- Area54 - Chesterfield
- NeighborhoodCrooked Creek
- Zip23832
- Style
- Year Built1992
- Taxes$ 3289
- Price$ 399,950
- Bedrooms3
- Full Bathrooms2
- Half Bathrooms1
- Sqr Footage1886
- Lot Size1.303 Acres
Data Source:
Central Virginia Regional MLS (CVRMLS)
Property Description
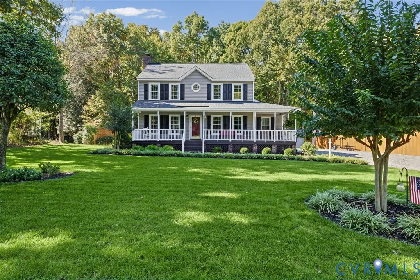
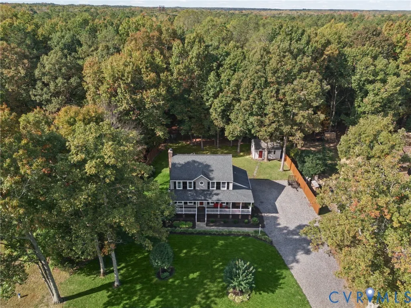
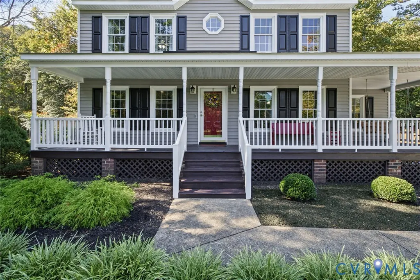
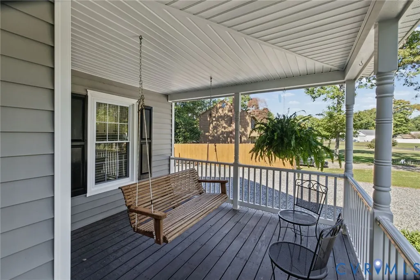
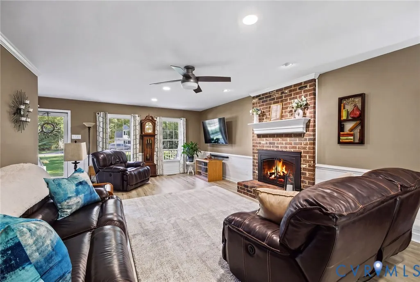
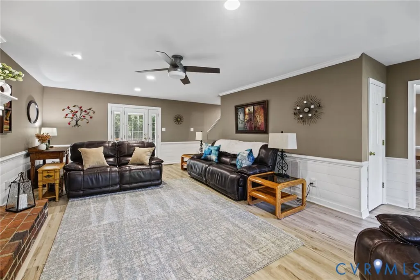
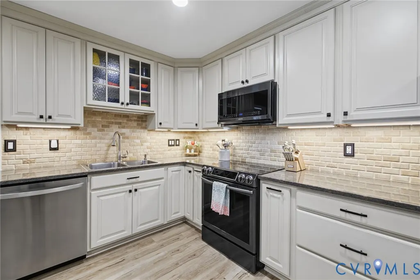
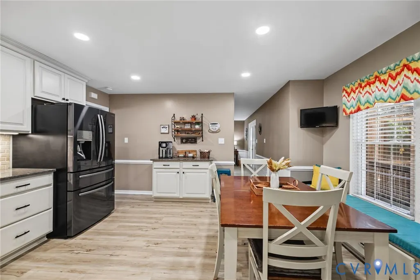
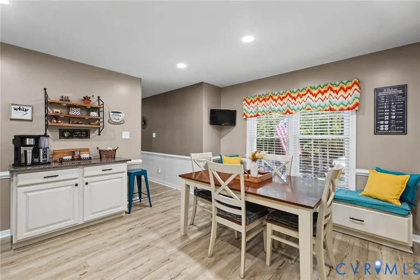
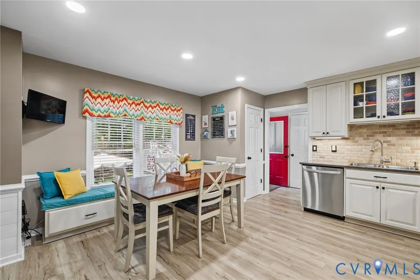
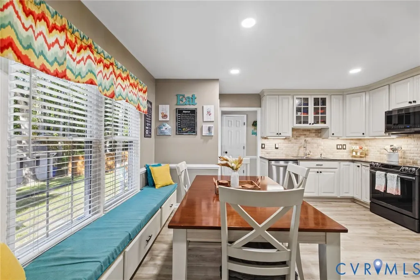
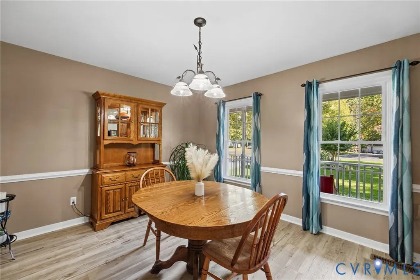
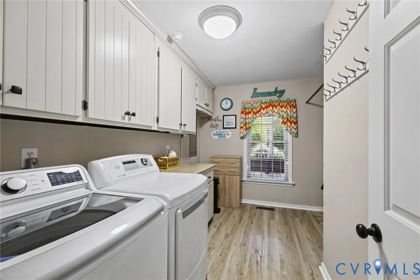
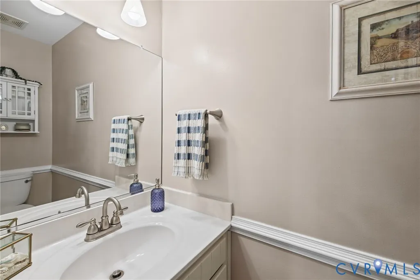
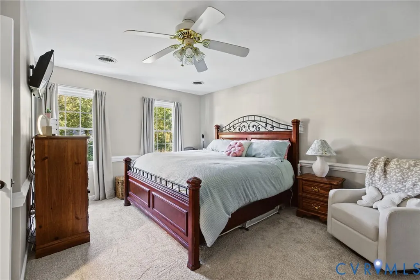
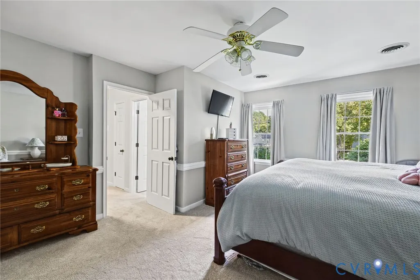
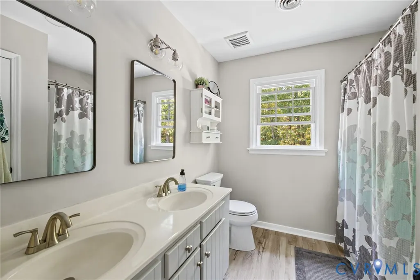
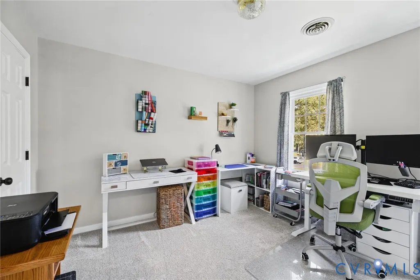
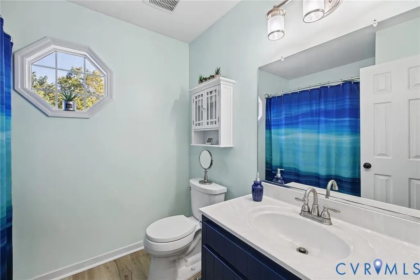
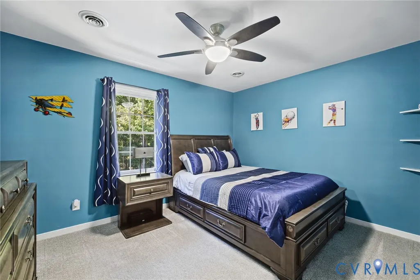
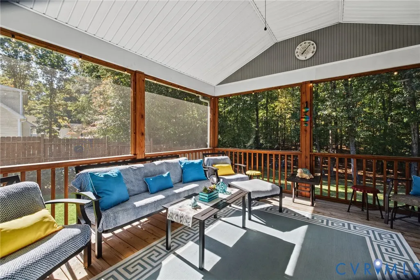
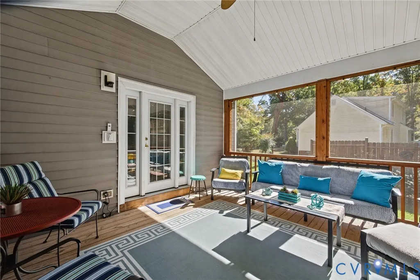
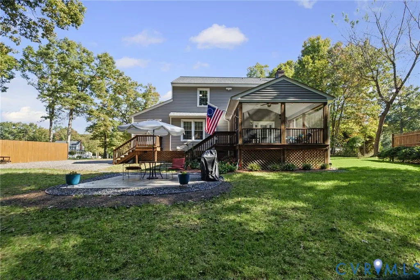
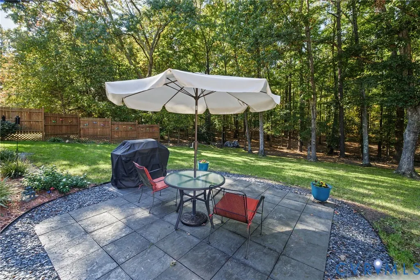
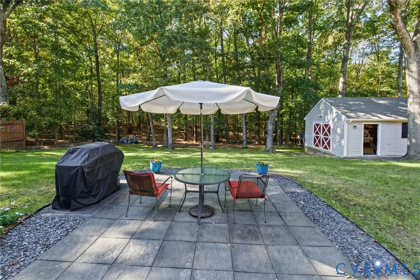
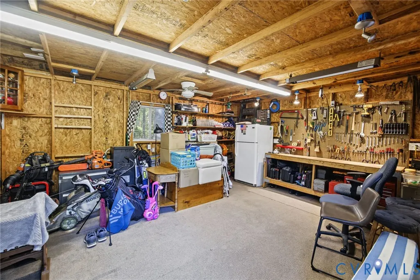
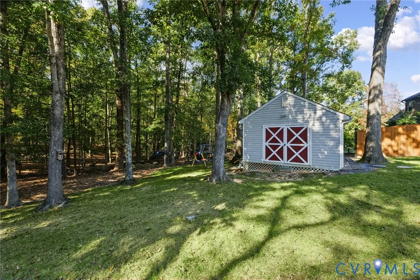
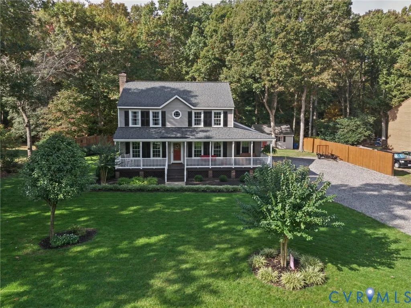
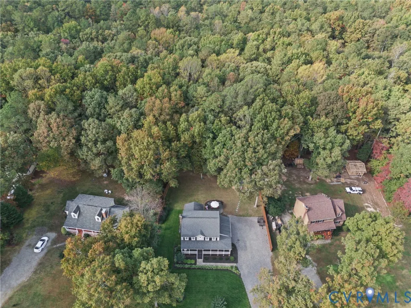
You know that feeling you get when you arrive at a home and you can just tell it's been meticulously maintained? This home personifies that. Welcome to 11050 Long Branch Drive offering a peaceful setting, inviting outdoor spaces and thoughtful updates inside. Set on a 1.3 acre lot with a partially wooded landscape offering privacy and room to enjoy the outdoors, this home greets you with a full covered front porch made for slow mornings and relaxed evenings. Inside, high-end luxury vinyl plank flooring extends throughout the first floor. The spacious living room features chair rail trim, a wood-burning fireplace, and direct access to the screened porch, while a formal dining room across the entry offers complementary trim detailing and a dedicated space to gather. The beautifully fully updated kitchen pairs quartz countertops and stainless steel appliances with a generous pantry and a breakfast nook featuring built-in bench seating. The first floor laundry room makes doing laundry a breeze also adding extra cabinet space. The conveniently located rear entry off the kitchen & laundry offers an ideal everyday entrance for easy coming & going. Upstairs, the primary suite includes a private, updated ensuite bath & oversized walk-in closet. Continue down the hall to find two additional well-appointed bedrooms as well as an updated hall bath. Overlooking the peaceful backyard, the 16x16 screened porch leads down to a patio, creating an easy flow for outdoor dining, entertaining, or simply enjoying the wooded surroundings. A detached 20x16 shed with electricity & cable offers excellent potential for a workshop or hobbies. Nearby Pocahontas State Park adds opportunities for hiking, fishing, & boating, rounding out a home w plenty to enjoy both inside and out. Updates include: downstairs Rheem Heath Pump in '24, fresh paint, new carpet upstairs, new LVP downstairs as well as the bathrooms, new roof in '16, smart recessed lighting in the family room, 5 zone irrigation, privacy fence on both sides and floored attic.
| Elementary School | Middle School | High School |
|---|---|---|
| Spring Run Elementary School | Bailey Bridge Middle School | Manchester High School |
| Price History | |
|---|---|
| 10/28/2026 | Listed $399,950 |
General Features
| Interior Features | Breakfast Area,Ceiling Fan(s),Dining Area,Separate/Formal Dining Room,Double Vanity,Eat-in Kitchen,Fireplace,Granite Counters,Bath in Primary Bedroom,Pantry,Recessed Lighting,Walk-In Closet(s) |
|---|---|
| Sewer | Septic Tank |
| Heating | Electric,Heat Pump |
| Cooling | Central Air |
| Possession | Close Of Escrow |
| Roof | Composition,Shingle |
| Appliances | Dishwasher,Electric Cooking,Disposal,Microwave,Oven,Stove,Water Heater |
| Exterior Features | Deck,Irrigation Sprinklers,Porch,Storage,Shed |
| Patio/Porch Features | Rear Porch,Front Porch,Screened,Deck,Porch |
| Architectural Style | Two Story |
| Pool Features | None |
| Construction Materials | Drywall,Frame,Vinyl Siding |
| Year Built | 1992 |
| Stories | 2 |
| Levels | Two |
| Property SubType | Single Family Residence |
| Tax Year | 2026 |
| Percent Ownership | Individuals |
| County | Chesterfield |
| New Construction | false |
| Property Type | Residential |
| Subdivision Name | Crooked Creek |
| Garage Y/N | false |
| Total Rooms | 6 |
| Full Baths | 2 |
| Status | Pending |
| High School | Manchester |
| Zoning Description | R25 |
| MLS Area | 54 - Chesterfield |
| Lot Size Units | Acres |
| Waterfront Y/N | false |
| Elementary School | Spring Run |
| Year Built Details | Actual |
| Tax Annual Amount | 3289.44 |
| Middle/Junior High School | Bailey Bridge |
| Property Condition | Resale |
| Virtual Tour | https://www.zillow.com/view-imx/2fbc5c77-630b-4081-a090-207986776447?wl=true&setAttribution=mls&initialViewType=pano |
| Days on Market | 3 |
| Standard Status | Pending |
| Occupancy Type | Owner |
| Tax Assessed Value | 369600 |
| Tax Lot | 19 |
| Virtual Tour | https://listings.tourvahomes.com/sites/eoxmyavg/unbranded |
| Ownership Type | Sole Proprietor |
| Property Sub Type Additional | Single Family Residence |
Interior Features
| Basement | Crawl Space |
|---|---|
| Flooring | Carpet,Vinyl |
| Total Fireplaces | 1 |
| Fireplace Features | Wood Burning |
| Total Stories | 2 |
| Basement (Y/N) | false |
| Air Conditioning Y/N | true |
| Heating Y/N | true |
| Fireplace Y/N | true |
| Half Baths | 1 |
| BuyerOfficeEmail | anne@honeytreeva.com |
| Laundry Features | Washer Hookup,Dryer Hookup |
| Total Bedrooms | 3 |
| LivingAreaSource | Assessor |
| Total Baths | 3 |
Exterior Features
| Fencing | None |
|---|---|
| Parking Features | Oversized |
| Lot Features | Landscaped |
| Water Source | Well |
| Lot Size Area | 1.303 |
| Lot Size Acres | 1.303 |
Amenities
- Foreclosure
- Views
- Short Sale
- New Construction
- Adult 55+
- Lease To Own
- No HOA Fees
- Furnished
- Primary On Main
- Air Conditioning
- Seller Finance
- Green
- Fixer Upper
- Horse
- Golf
- Fireplace
- Deck
- Garage
- Basement
- Pool
Property vs Single Family Average in 23832
Price
Taxes
Year Built
 All or a portion of the multiple listing information is provided by the Central Virginia Regional Multiple Listing Service, LLC, from a copyrighted compilation of listings. All CVR MLS information provided is deemed reliable but is not guaranteed accurate. The compilation of listings and each individual listing are ©2026 Central Virginia Regional Multiple Listing Service, LLC. All rights reserved.
All MLS listings are © 2026 Central Virginia Regional Multiple Listing Service, LLC. All
