
Address
8501 Halls Retreat Place, Midlothian, VA
Price
$ 679,950
Property Attributes
- MLS#2629065
- TypeSingle Family
- Listing Status Active
- CountyChesterfield
- CityMidlothian
- Area54 - Chesterfield
- NeighborhoodHarpers Mill
- Zip23832
- Style
- Year Built2025
- Taxes$ 5614
- Price$ 679,950
- Bedrooms5
- Full Bathrooms4
- Half Bathrooms1
- Sqr Footage3990
- Lot Size0.3064 Acres
Data Source:
Central Virginia Regional MLS (CVRMLS)
Property Description
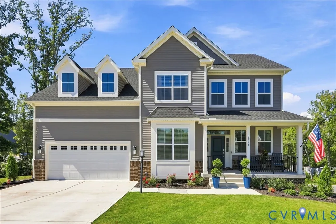
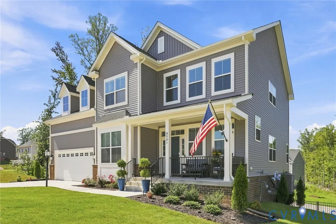
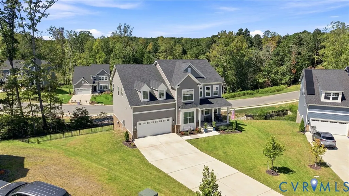
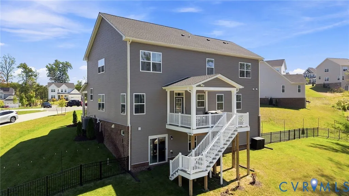
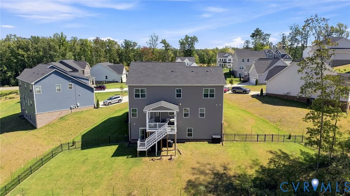
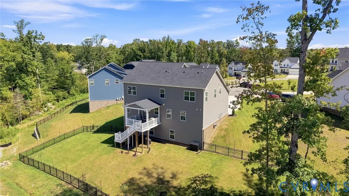
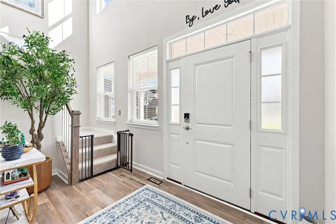
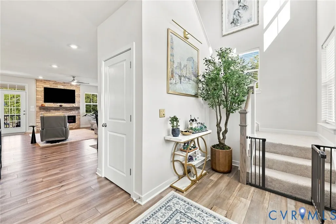
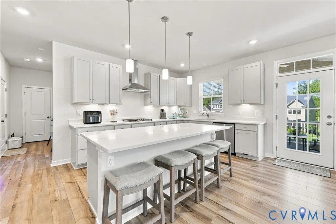
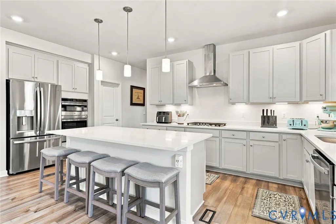
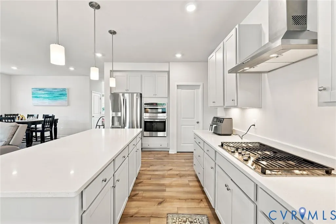
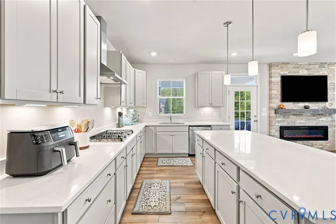
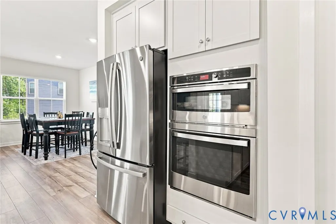
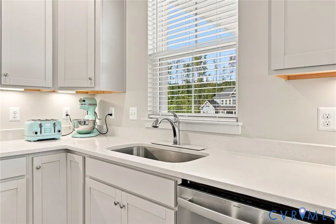
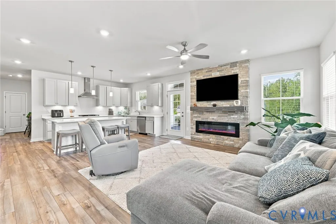
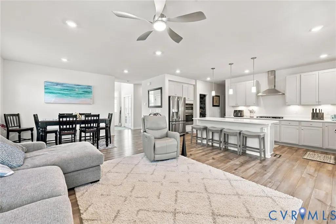
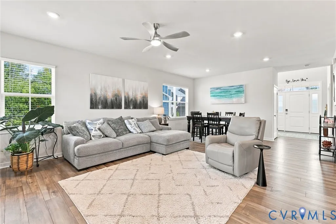
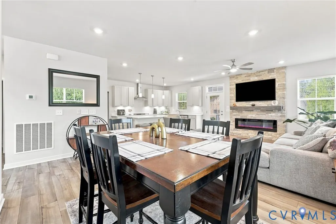
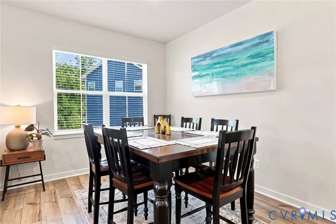
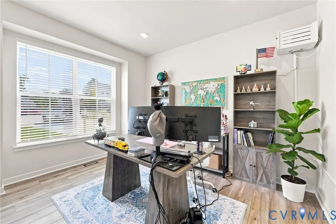
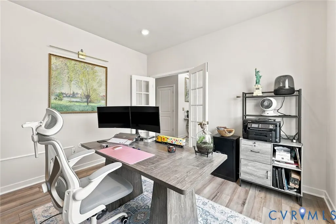
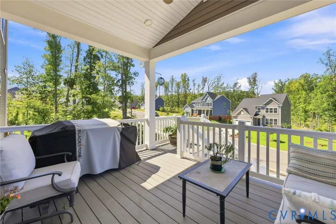
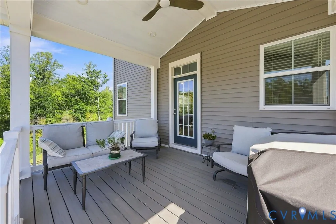
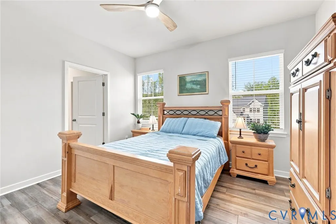
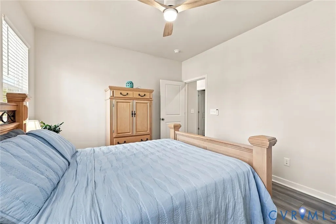
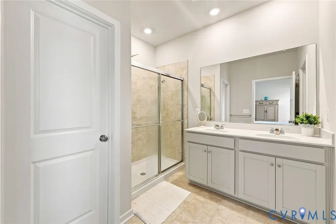
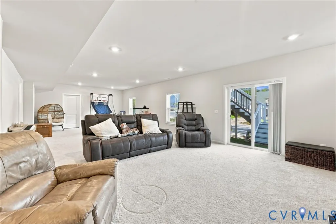
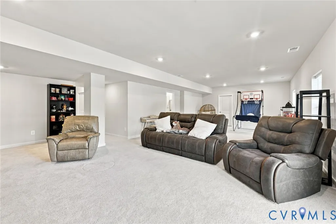
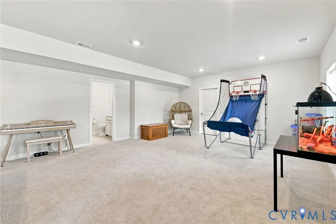
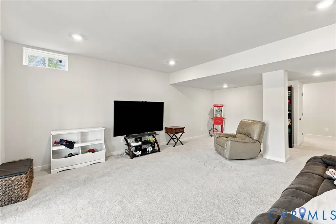
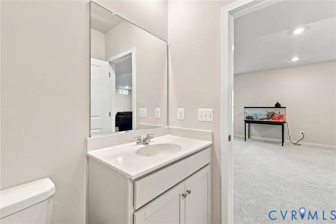
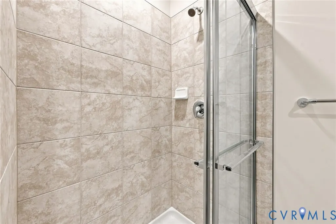
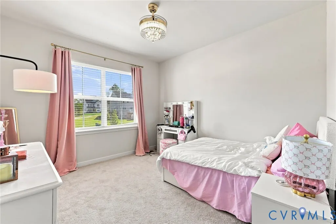
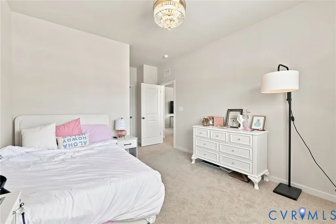
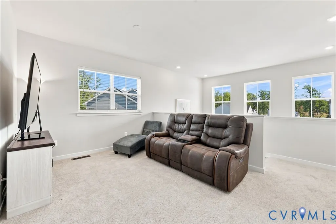
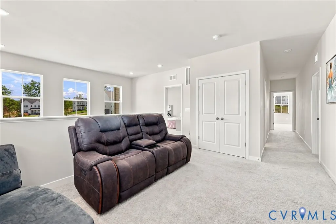
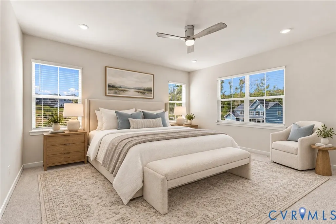
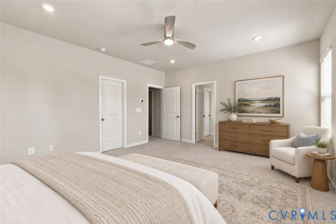
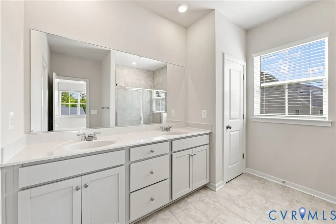
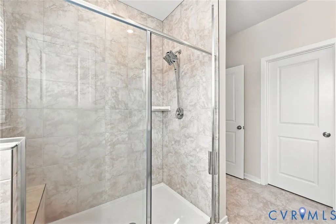
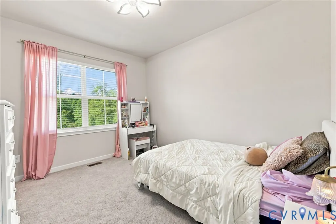
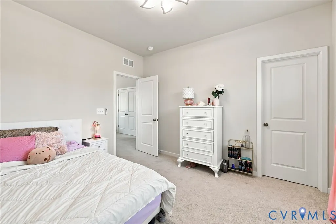
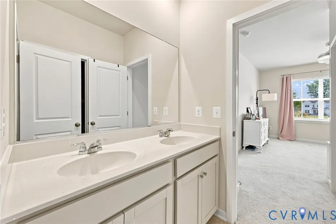
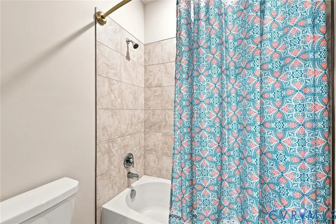
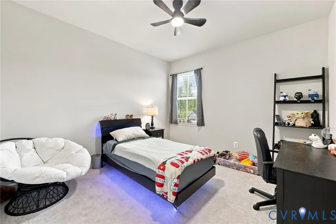
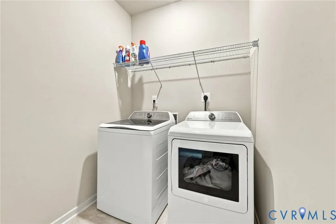
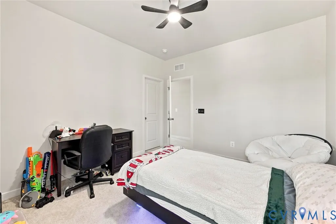
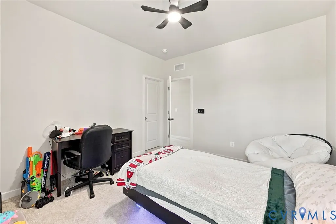
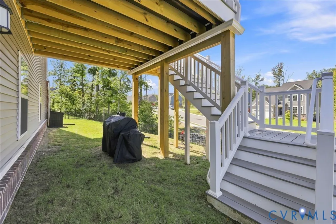
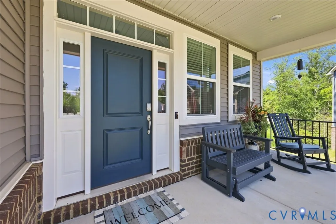
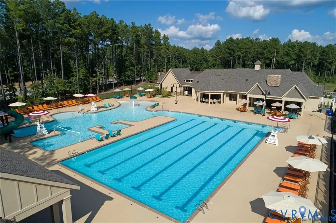
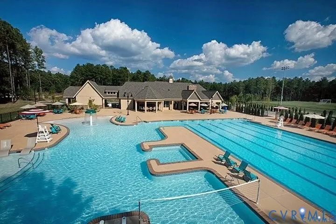
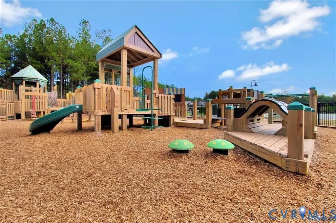
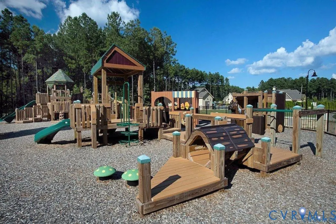
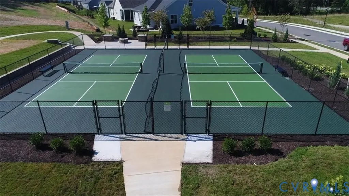
Ask about our preferred lender 5.99% ARM rate! This stunning, newly built home in Harpers Mill shows like a model and is a must see! OVER $100,000 IN UPGRADES and a first floor bedroom and bath! There are impressive upgrades around every corner and the home is turn key ready, the sellers have done everything to make this property feel like home. The expansive 1st floor living space has a wonderful circular flow and beautiful engineered plank floors. The family room finishes include custom fireplace with stone accents. The gourmet kitchen features a massive island, Quartz counters, an upgraded apron sink, upgraded floor HVAC vents, and stainless steel appliances. The first floor bedroom with private bath could be used as a Flex room as an additional office, arts & crafts room, or kids' play room off the kitchen. Off the family room is the new covered porch with custom lighting and ceiling fan and overlooks the lush rear lawn with newer brushed aluminum fence and accent lighting. Upstairs features 4 oversized bedrooms and an 18 x 11 hangout loft. The massive walk-out basement is perfect for entertaining and has three additional storage rooms. Other upgrades include: celling fans in all bedrooms, living room, and on the deck, 2" blinds throughout the home, cabinet customization, WiFi irrigation system, companion irrigation water meter, and water guard ceiling under the deck for basement patio. The sellers have left nothing untouched, they even added a custom paint scheme to the garage! The back yard has space for a playset and play area. Neighborhood amenities include recreational spaces, club house, amazing playground, massive pool, dog park, and jogging paths. Convenient location to shopping, restaurants and interstates. Don't miss out on this wonderful opportunity!
| Elementary School | Middle School | High School |
|---|---|---|
| Winterpock Elementary School | Deep Creek Middle School | Cosby High School |
| Price History | |
|---|---|
| 11/3/2026 | Listed $679,950 |
General Features
| Interior Features | Bedroom on Main Level,Ceiling Fan(s),Eat-in Kitchen,En Suite Bathroom,Full Bath on Main Level,Fireplace,Granite Counters,High Ceilings,Kitchen Island,Bath in Primary Bedroom,Pantry |
|---|---|
| Sewer | Public Sewer |
| Heating | Electric,Forced Air,Heat Pump,Natural Gas |
| Cooling | Central Air |
| Possession | Close Of Escrow |
| Roof | Composition |
| Appliances | Dishwasher,Exhaust Fan,Disposal,Gas Water Heater,Oven,Refrigerator,Tankless Water Heater |
| Exterior Features | Deck,Irrigation Sprinklers,Porch,Paved Driveway |
| HOA | 200 |
| Garage Spaces | 2 |
| Patio/Porch Features | Front Porch,Deck,Porch |
| Architectural Style | Colonial,Craftsman |
| Pool Features | Community,Pool |
| Construction Materials | Frame,Concrete,Vinyl Siding |
| Year Built | 2025 |
| Stories | 2 |
| Levels | Two |
| Property SubType | Single Family Residence |
| Tax Year | 2026 |
| Percent Ownership | Individuals |
| Community Features | Home Owners Association |
| Assoc Fee Paid Per | Quarterly |
| County | Chesterfield |
| New Construction | false |
| Property Type | Residential |
| Attached Garage | true |
| Subdivision Name | Harpers Mill |
| Garage Y/N | true |
| Total Rooms | 9 |
| Full Baths | 4 |
| Status | Active |
| High School | Cosby |
| Zoning Description | R12 |
| MLS Area | 54 - Chesterfield |
| Lot Size Units | Acres |
| Waterfront Y/N | false |
| Elementary School | Winterpock |
| Year Built Details | Actual |
| Tax Annual Amount | 5614.12 |
| Middle/Junior High School | Deep Creek |
| Property Condition | Resale |
| Days on Market | 4 |
| Standard Status | Active |
| Occupancy Type | Owner |
| Tax Assessed Value | 630800 |
| Tax Lot | 44 |
| Ownership Type | Sole Proprietor |
| Property Sub Type Additional | Single Family Residence |
Interior Features
| Basement | Full,Partially Finished,Walk-Out Access |
|---|---|
| Flooring | Carpet,Ceramic Tile,Vinyl |
| Total Fireplaces | 1 |
| Fireplace Features | Factory Built,Stone |
| Total Stories | 2 |
| Basement (Y/N) | true |
| Air Conditioning Y/N | true |
| Heating Y/N | true |
| Window Features | Thermal Windows |
| Fireplace Y/N | true |
| Half Baths | 1 |
| Total Bedrooms | 5 |
| Below Grade Finished Area | 1008 |
| LivingAreaSource | Assessor |
| Total Baths | 5 |
Exterior Features
| Fencing | Back Yard,Fenced |
|---|---|
| Parking Features | Attached,Direct Access,Driveway,Garage,Off Street,Oversized,Paved |
| Water Source | Public |
| Lot Size Area | 0.3064 |
| Lot Size Acres | 0.3064 |
Amenities
- Foreclosure
- Views
- Short Sale
- New Construction
- Adult 55+
- Lease To Own
- No HOA Fees
- Furnished
- Primary On Main
- Air Conditioning
- Seller Finance
- Green
- Fixer Upper
- Horse
- Golf
- Fireplace
- Deck
- Garage
- Basement
- Pool
Property vs Single Family Average in 23832
Price
Taxes
Year Built
 All or a portion of the multiple listing information is provided by the Central Virginia Regional Multiple Listing Service, LLC, from a copyrighted compilation of listings. All CVR MLS information provided is deemed reliable but is not guaranteed accurate. The compilation of listings and each individual listing are ©2026 Central Virginia Regional Multiple Listing Service, LLC. All rights reserved.
All MLS listings are © 2026 Central Virginia Regional Multiple Listing Service, LLC. All
