
Primary on Main



Address
6341 Springside Drive, Powhatan, VA
Price
$ 365,000
Property Attributes
- MLS#2628553
- TypeSingle Family
- Listing Status Active
- CountyPowhatan
- CityPowhatan
- Area66 - Powhatan
- NeighborhoodSlate Springs
- Zip23139
- Style
- Year Built1995
- Taxes$ 1975
- Price$ 365,000
- Bedrooms3
- Full Bathrooms2
- Half Bathrooms0
- Sqr Footage1200
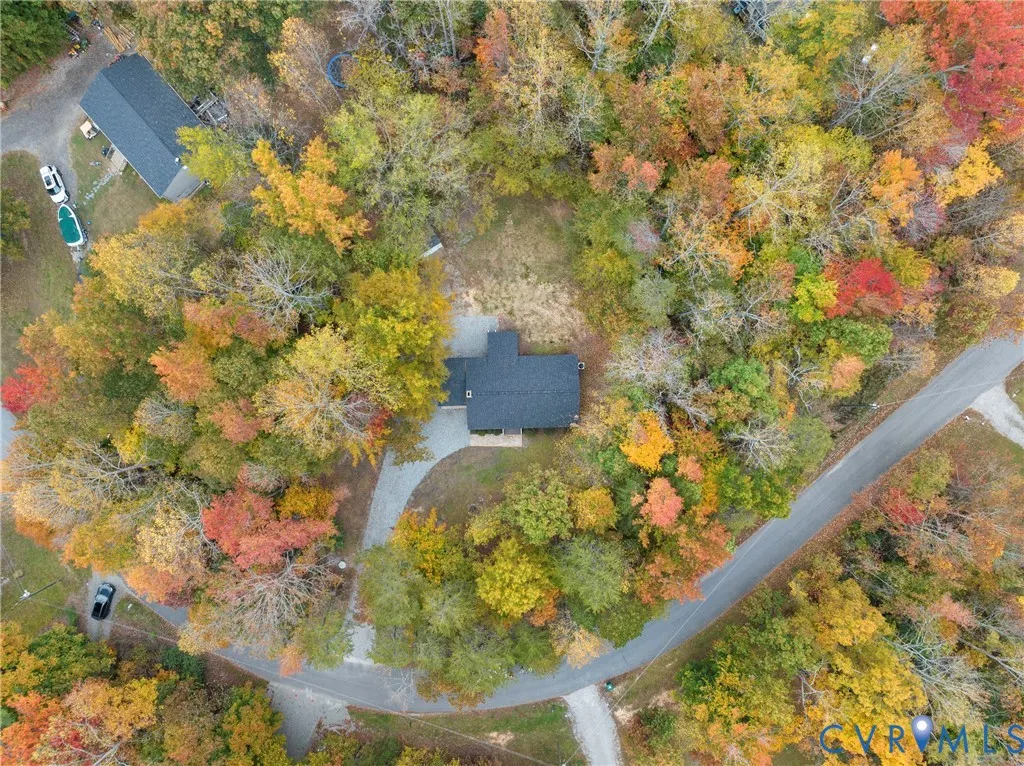
- Lot Size0.9547 Acres
Data Source:
Central Virginia Regional MLS (CVRMLS)
Property Description
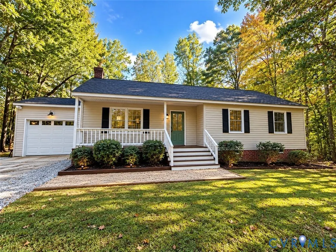
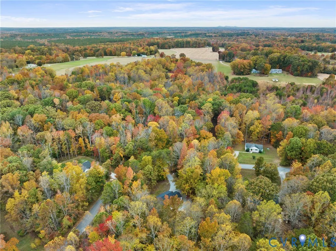
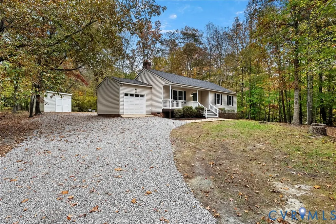
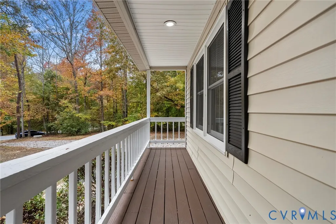
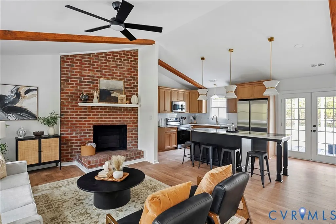
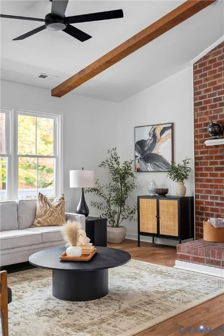
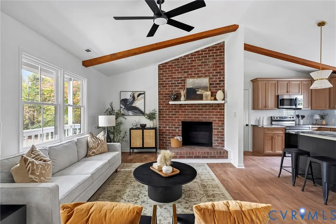
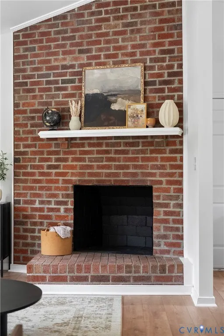
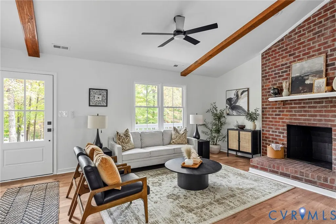
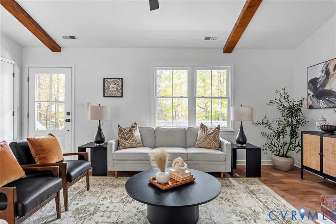
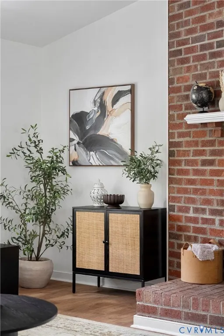
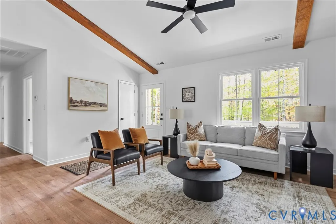
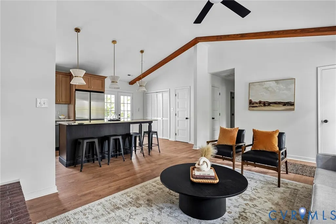
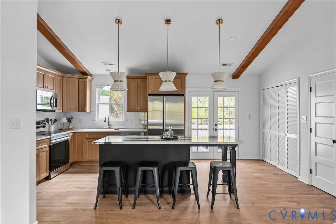
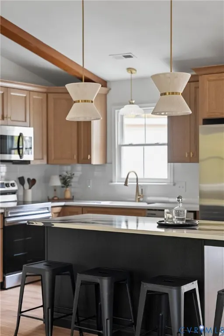
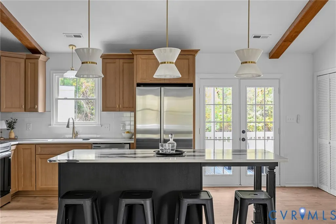
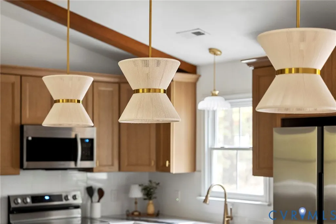
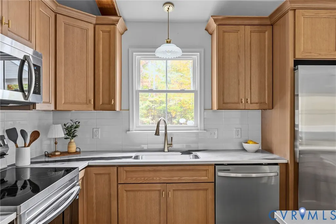
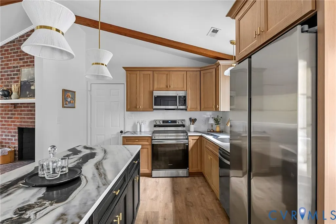
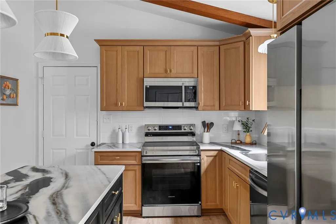
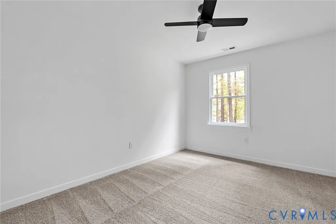
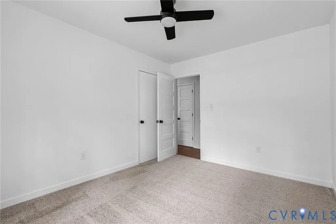
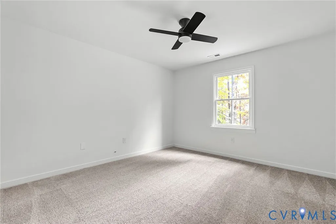
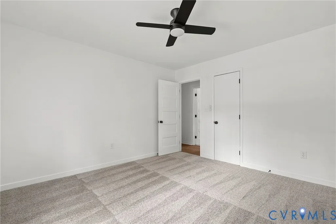
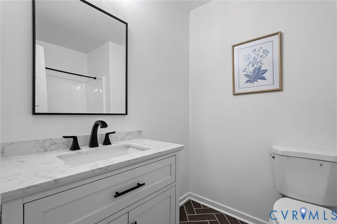
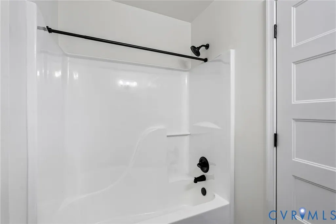
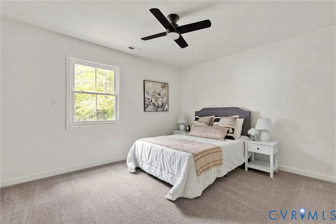
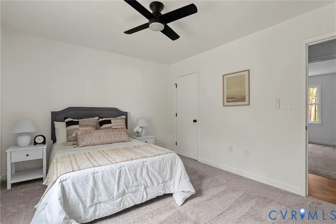
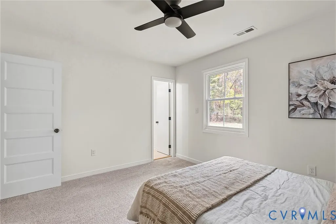
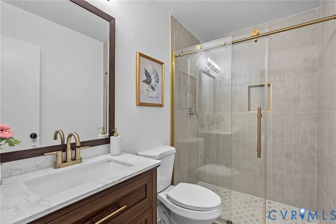
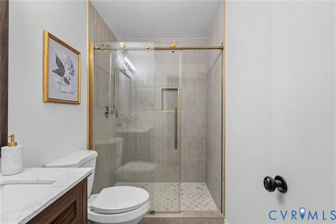
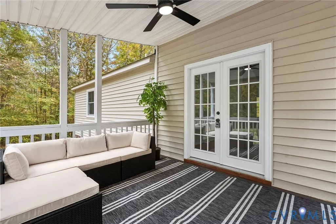
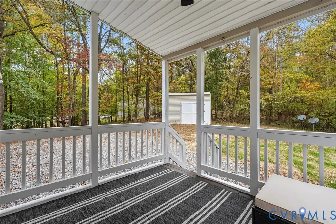
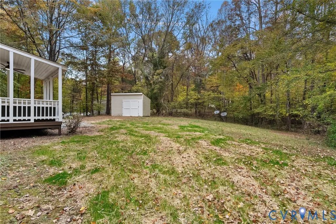
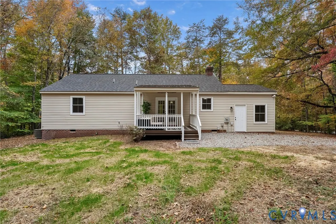
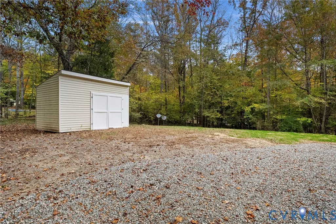
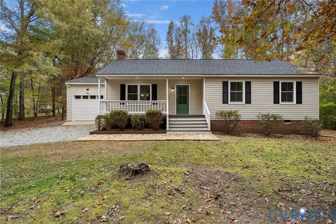
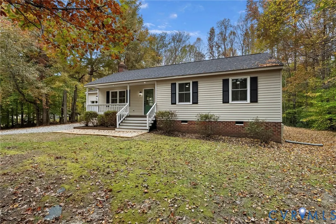
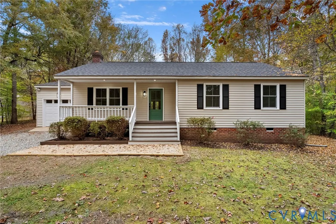
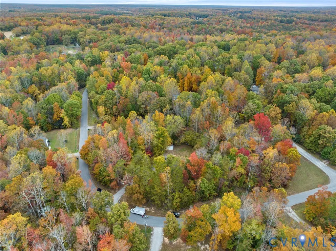
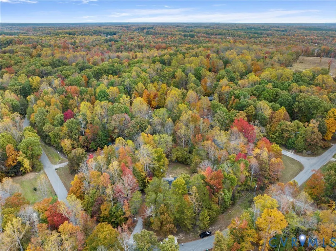
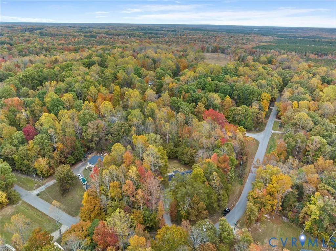
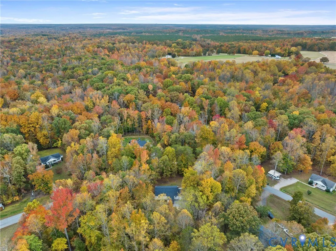
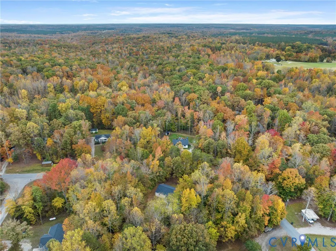
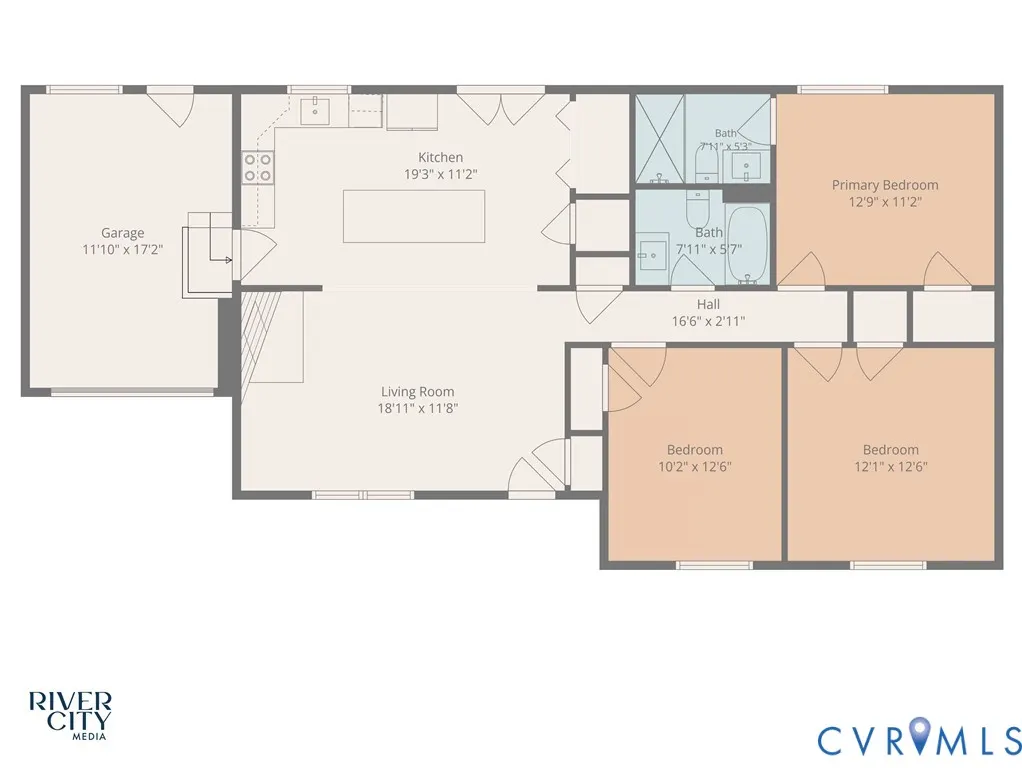
Welcome to 6341 Springside Drive! A beautifully renovated rancher WITH A GARAGE in Powhatan sitting on a private acre lot. This charming 3-bedroom, 2-bath ranch, offers comfortable one-level living, and a peaceful setting. Extensively updated throughout, this home features a NEW 30-year dimensional roof (2026), NEW energy-efficient vinyl windows (2026), NEW garage door w/ Bluetooth-enabled automatic controls (2026), NEWER water heater, fresh interior & exterior paint (2026), NEW LVP flooring, plush NEW bedroom carpeting (2026), NEW kitchen cabinets/counters/appliances (2026), low maintenance vinyl siding, Crawl Space Newly Insulated w/ Vapor Barrier Installed (2026) updated lighting, fixtures & more! Pulling into the freshly re-graveled driveway, you’re greeted by tons of curb appeal & a covered front porch. Step inside to a bright and inviting open-concept living room featuring soaring vaulted ceilings, a classic brick wood-burning fireplace, & a lighted ceiling fan. The beautifully renovated kitchen showcases quartz countertops, soft-close dovetail custom cabinetry, an 8 foot island w/ seating for 6, under cabinet lighting & a NEW Samsung stainless steel appliance package, including a smart range. Down the hallway, you'll find three generously sized bedrooms, each w/ new carpeting (8 lb memory foam padding) & new lighted ceiling fans. The spacious primary suite offers a walk-in closet & private bath complete with heated tile flooring, a new vanity, & a beautifully tiled walk-in shower with a sliding glass door. The additional full bath showcases new herringbone tile flooring, a quartz-topped vanity, new fixtures, & a tub/shower combination. The freshly painted, covered rear deck overlooks the spacious backyard with a detached storage shed. Enjoy peaceful Powhatan living with the convenience of nearby shopping, dining, schools, plus easy access to Route 60. With its extensive renovations, beautiful setting, & convenient one-level layout, this home is ready to welcome its next owner!
| Elementary School | Middle School | High School |
|---|---|---|
| Pocahontas Elementary School | Powhatan Middle School | Powhatan High School |
| Price History | |
|---|---|
| 11/3/2026 | Listed $365,000 |
General Features
| Interior Features | Beamed Ceilings,Bedroom on Main Level,Breakfast Area,Ceiling Fan(s),Cathedral Ceiling(s),Dining Area,Eat-in Kitchen,En Suite Bathroom,French Door(s)/Atrium Door(s),Full Bath on Main Level,Fireplace,Granite Counters,High Ceilings,Kitchen Island,Bath in Primary Bedroom,Main Level Primary,Pantry |
|---|---|
| Sewer | Septic Tank |
| Heating | Electric,Heat Pump |
| Cooling | Central Air,Electric,Heat Pump |
| Possession | Close Of Escrow |
| Roof | Shingle |
| Appliances | Dishwasher,Electric Cooking,Electric Water Heater,Microwave,Oven,Refrigerator,Smooth Cooktop,Stove,Water Heater |
| Exterior Features | Deck,Porch,Storage,Shed,Unpaved Driveway |
| Garage Spaces | 1 |
| Patio/Porch Features | Rear Porch,Deck,Porch |
| Architectural Style | Ranch |
| Pool Features | None |
| Construction Materials | Drywall,Frame,Vinyl Siding |
| Year Built | 1995 |
| Stories | 1 |
| Levels | One |
| Property SubType | Single Family Residence |
| Tax Year | 2025 |
| Percent Ownership | Individuals |
| County | Powhatan |
| New Construction | false |
| Property Type | Residential |
| Attached Garage | true |
| Subdivision Name | Slate Springs |
| Garage Y/N | true |
| Total Rooms | 6 |
| Full Baths | 2 |
| Status | Active |
| Directions | GPS |
| High School | Powhatan |
| Disclosures | Owner Is Listing Agent |
| Zoning Description | A-1 |
| MLS Area | 66 - Powhatan |
| Lot Size Units | Acres |
| Waterfront Y/N | false |
| Elementary School | Pocahontas |
| Year Built Details | Approximate |
| Tax Annual Amount | 1975.5 |
| Middle/Junior High School | Powhatan |
| Property Condition | Resale |
| Days on Market | 5 |
| Standard Status | Active |
| Occupancy Type | Vacant |
| Tax Assessed Value | 277500 |
| Tax Lot | 4 |
| Ownership Type | Sole Proprietor |
| Property Sub Type Additional | Single Family Residence |
| Expected Active Date | 2026-11-03 |
Interior Features
| Basement | Crawl Space |
|---|---|
| Flooring | Partially Carpeted,Tile,Vinyl |
| Total Fireplaces | 1 |
| Fireplace Features | Wood Burning |
| Total Stories | 1 |
| Basement (Y/N) | false |
| Air Conditioning Y/N | true |
| Heating Y/N | true |
| Window Features | Thermal Windows |
| Fireplace Y/N | true |
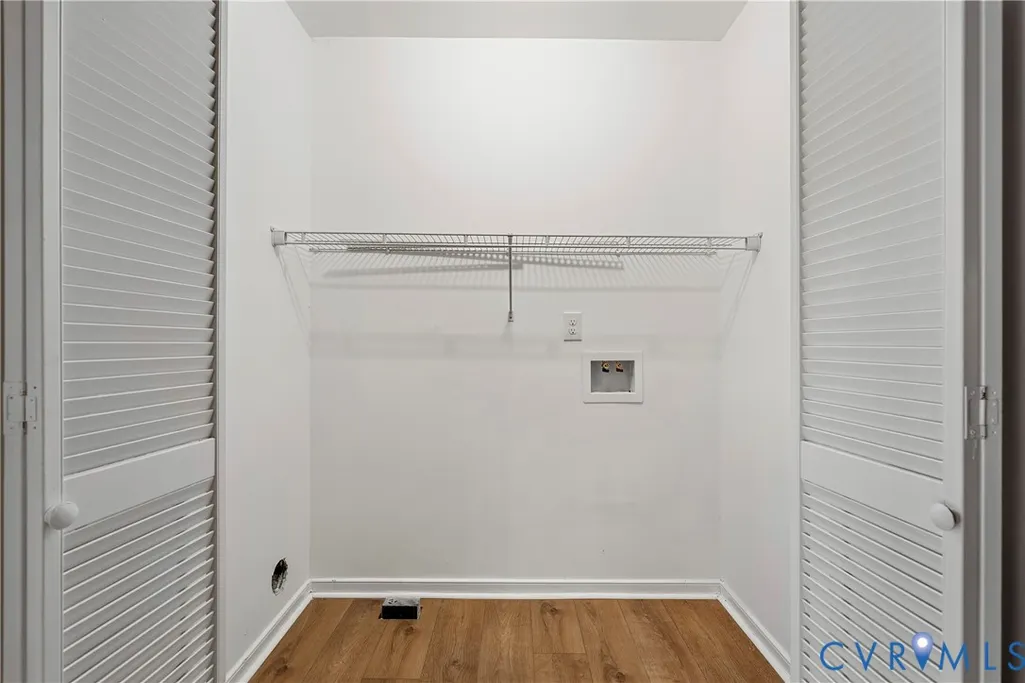
| Laundry Features | Washer Hookup,Dryer Hookup |
| Total Bedrooms | 3 |
| LivingAreaSource | Assessor |
| Total Baths | 2 |
Exterior Features
| Fencing | None |
|---|---|
| Parking Features | Attached,Direct Access,Driveway,Garage,Garage Door Opener,Unpaved |
| Water Source | Well |
| Lot Size Area | 0.9547 |
| Lot Size Acres | 0.9547 |
| Door Features | French Doors,Insulated Doors |
Amenities
- Foreclosure
- Views
- Short Sale
- New Construction
- Adult 55+
- Lease To Own
- No HOA Fees
- Furnished
- Primary On Main
- Air Conditioning
- Seller Finance
- Green
- Fixer Upper
- Horse
- Golf
- Fireplace
- Deck
- Garage
- Basement
- Pool
Property vs Single Family Average in 23139
Price
Taxes
Year Built
 All or a portion of the multiple listing information is provided by the Central Virginia Regional Multiple Listing Service, LLC, from a copyrighted compilation of listings. All CVR MLS information provided is deemed reliable but is not guaranteed accurate. The compilation of listings and each individual listing are ©2026 Central Virginia Regional Multiple Listing Service, LLC. All rights reserved.
All MLS listings are © 2026 Central Virginia Regional Multiple Listing Service, LLC. All
