
Address
8437 Mccaw Drive, Chesterfield, VA
Price
$ 349,000
Property Attributes
- MLS#2628352
- TypeSingle Family
- Listing Status Active
- CountyChesterfield
- CityChesterfield
- Area64 - Chesterfield
- NeighborhoodSouthampton Acres
- Zip23235
- Style
- Year Built1960
- Taxes$ 3260
- Price$ 349,000
- Bedrooms3
- Full Bathrooms2
- Half Bathrooms1
- Sqr Footage1940
- Lot Size0.381 Acres
Data Source:
Central Virginia Regional MLS (CVRMLS)
Property Description
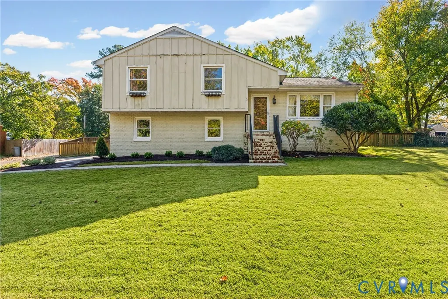
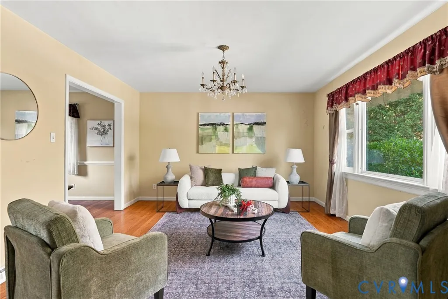
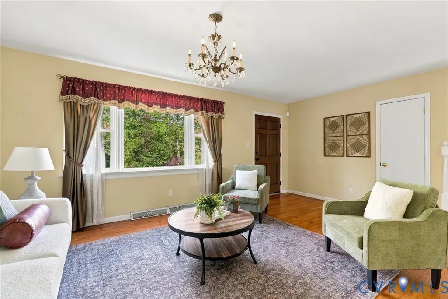
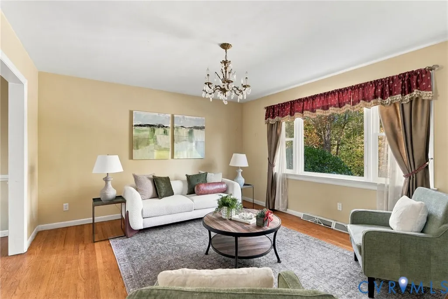
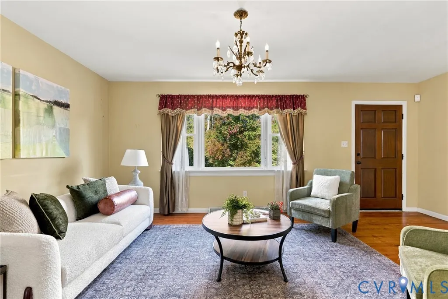
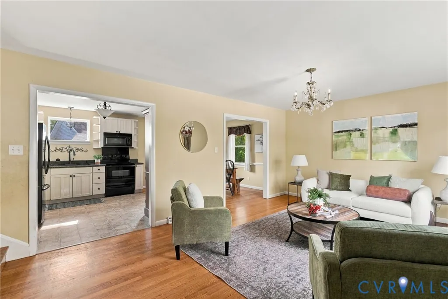
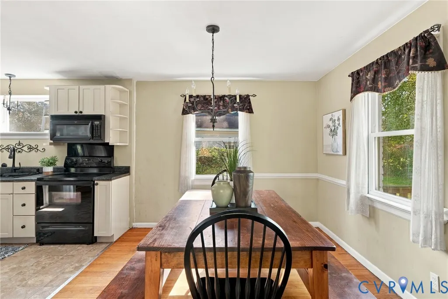
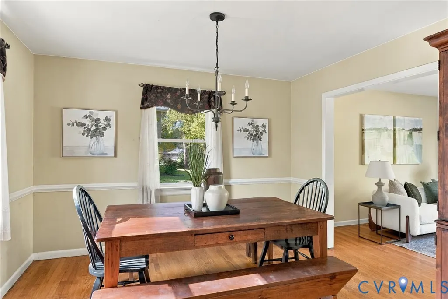
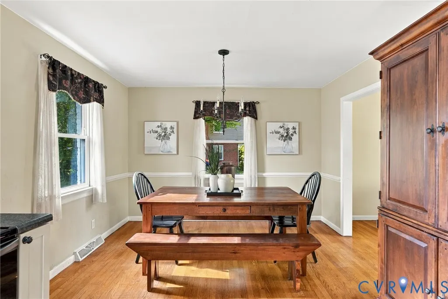
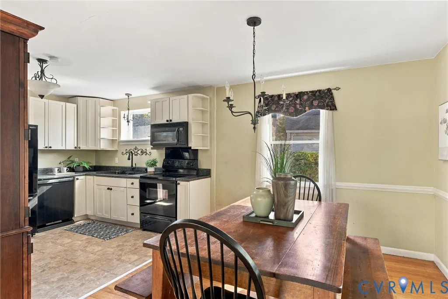
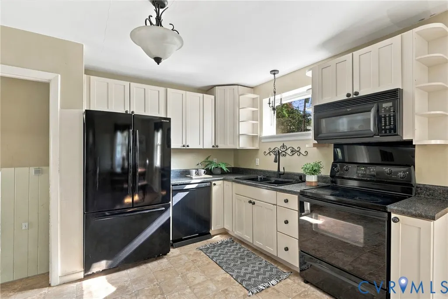
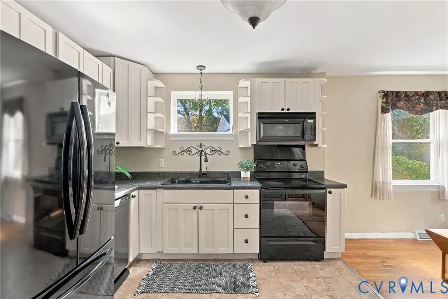
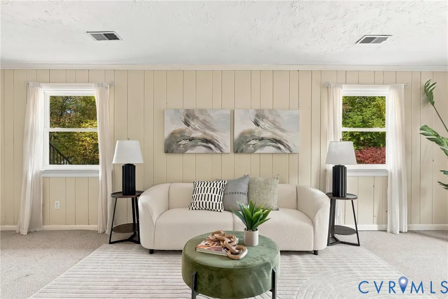
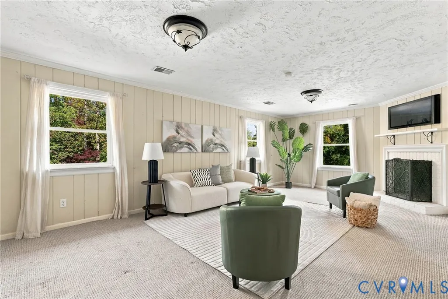
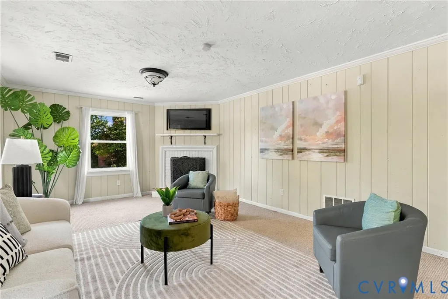
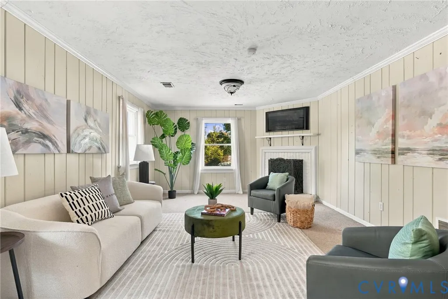
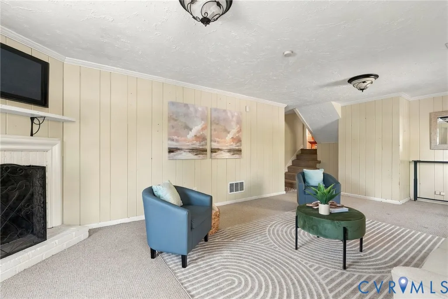
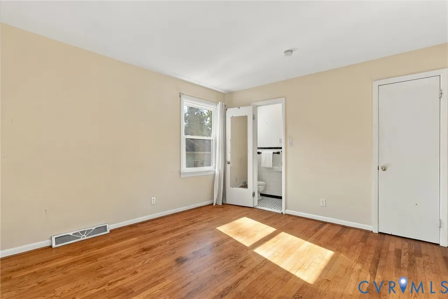
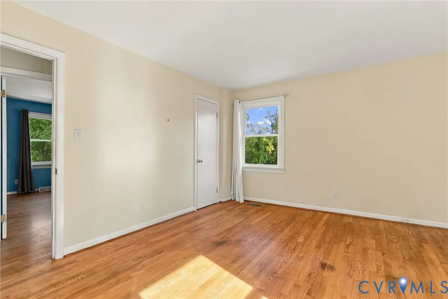
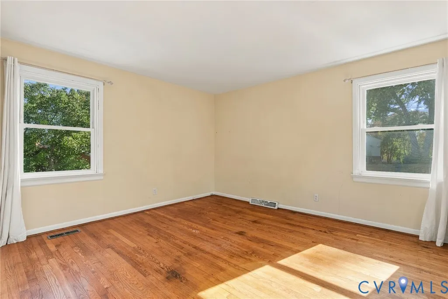
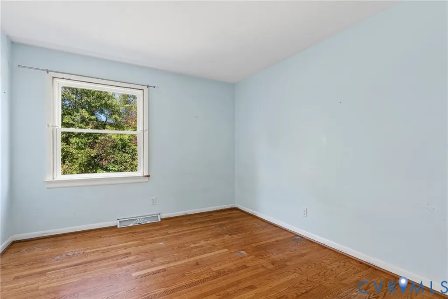
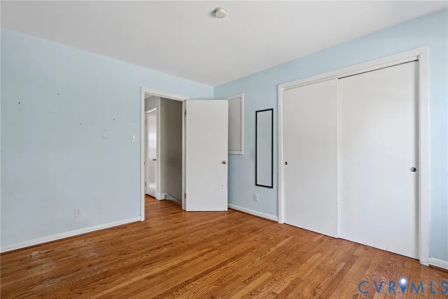
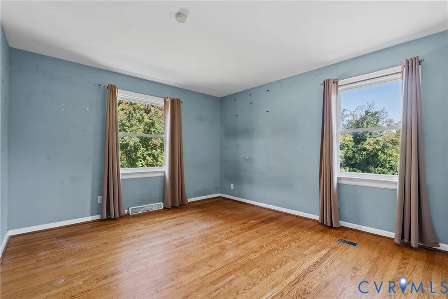
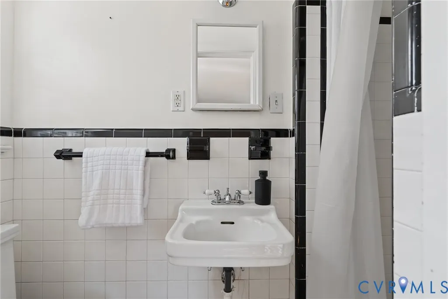
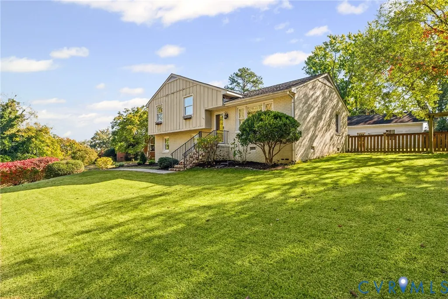
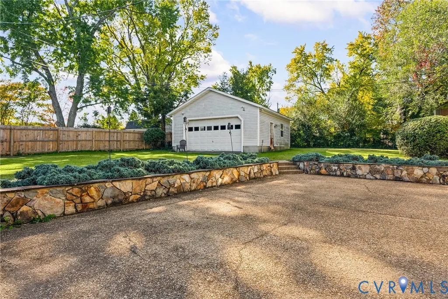
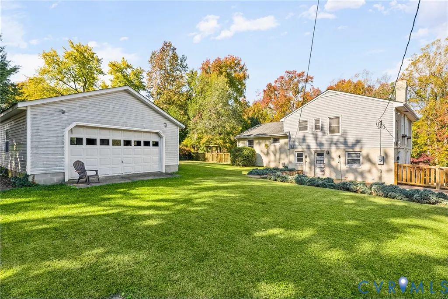
Conveniently located and on a quiet street in Old Bon Air, 8437 McCaw Drive is a split-level with terrific flow. On the 1st/main level is the Living Room, Dining Room and Kitchen. The beautiful wood cabinet will remain in the Kitchen, should Purchasers want it. Downstairs on the Lower Level are a cozy Family Room with fireplace, and Utility and Laundry. On the top floor, you'll find 3 bedrooms, and 2 full baths (Primary Bedroom has an ensuite Full Bath). The composite roof was replaced in 2005; a new Trane HVAC system was installed in 2022, and replacement windows were installed in 2005. An oversized 2-car Garage for storage is in a corner of the sizable yard. This home features a Walk-up Attic. 8437 McCaw Drive offers wonderful living that's close-in yet also feels very private; it will need a little TLC BUT it is the perfect spot for your own special touches!
| Elementary School | Middle School | High School |
|---|---|---|
| Bon Air Elementary School | Robious Middle School | James River High School |
| Price History | |
|---|---|
| 11/3/2026 | Listed $349,000 |
General Features
| Interior Features | Fireplace |
|---|---|
| Sewer | Public Sewer |
| Heating | Electric,Heat Pump |
| Cooling | Central Air |
| Possession | Close Of Escrow |
| Roof | Composition |
| Appliances | Dryer,Dishwasher,Electric Cooking,Electric Water Heater,Microwave,Oven,Refrigerator,Stove,Washer |
| Exterior Features | Storage,Paved Driveway |
| Garage Spaces | 2 |
| Patio/Porch Features | Rear Porch,Front Porch,Patio |
| Architectural Style | Tri-Level |
| Pool Features | None |
| Construction Materials | Block,Drywall,Frame,Vinyl Siding,Wood Siding |
| Year Built | 1960 |
| Stories | 2 |
| Levels | Two,Multi/Split |
| Property SubType | Single Family Residence |
| Tax Year | 2026 |
| Percent Ownership | Individuals |
| County | Chesterfield |
| New Construction | false |
| Property Type | Residential |
| Attached Garage | false |
| Subdivision Name | Southampton Acres |
| Garage Y/N | true |
| Other Structures | Garage(s) |
| Total Rooms | 7 |
| Full Baths | 2 |
| Status | Active |
| Directions | From Huguenot Bridge, south Huguenot Road to Scherer Dr and make a left, make a left onto Brixham Dr, right on Anwell, right onto McCaw |
| High School | James River |
| Disclosures | Seller Disclosure |
| Zoning Description | R15 |
| MLS Area | 64 - Chesterfield |
| Lot Size Units | Acres |
| Waterfront Y/N | false |
| Elementary School | Bon Air |
| Year Built Details | Actual |
| Tax Annual Amount | 3260.07 |
| Middle/Junior High School | Robious |
| Property Condition | Resale |
| Days on Market | 4 |
| Standard Status | Active |
| Occupancy Type | Owner |
| Tax Assessed Value | 366300 |
| Tax Lot | 14 |
| Ownership Type | Sole Proprietor |
| Property Sub Type Additional | Single Family Residence |
Interior Features
| Basement | Crawl Space |
|---|---|
| Flooring | Linoleum,Partially Carpeted,Wood |
| Total Fireplaces | 1 |
| Fireplace Features | Wood Burning |
| Total Stories | 2 |
| Basement (Y/N) | false |
| Air Conditioning Y/N | true |
| Heating Y/N | true |
| Fireplace Y/N | true |
| Half Baths | 1 |
| Total Bedrooms | 3 |
| LivingAreaSource | Assessor |
| Total Baths | 3 |
Exterior Features
| Parking Features | Driveway,Detached,Garage,Off Street,Oversized,Paved,Two Spaces |
|---|---|
| Water Source | Public |
| Lot Size Area | 0.381 |
| Lot Size Acres | 0.381 |
Amenities
- Foreclosure
- Views
- Short Sale
- New Construction
- Adult 55+
- Lease To Own
- No HOA Fees
- Furnished
- Primary On Main
- Air Conditioning
- Seller Finance
- Green
- Fixer Upper
- Horse
- Golf
- Fireplace
- Deck
- Garage
- Basement
- Pool
Property vs Single Family Average in 23235
Price
Taxes
Year Built
 All or a portion of the multiple listing information is provided by the Central Virginia Regional Multiple Listing Service, LLC, from a copyrighted compilation of listings. All CVR MLS information provided is deemed reliable but is not guaranteed accurate. The compilation of listings and each individual listing are ©2026 Central Virginia Regional Multiple Listing Service, LLC. All rights reserved.
All MLS listings are © 2026 Central Virginia Regional Multiple Listing Service, LLC. All
