
Primary on Main
Address
14120 Puritan Road, Chesterfield, VA
Price
$ 369,900
Property Attributes
- MLS#2628037
- TypeSingle Family
- Listing Status Active
- CountyChesterfield
- CityChesterfield
- Area54 - Chesterfield
- NeighborhoodPhysic Hill
- Zip23838
- Style
- Year Built1972
- Taxes$ 2656
- Price$ 369,900
- Bedrooms3
- Full Bathrooms1
- Half Bathrooms1
- Sqr Footage1431
- Lot Size0.923 Acres
Data Source:
Central Virginia Regional MLS (CVRMLS)
Property Description
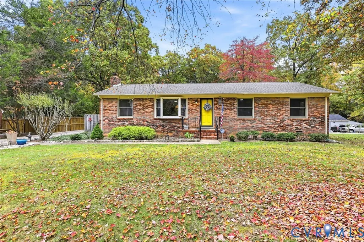
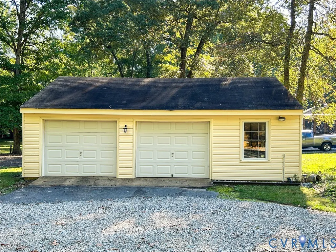
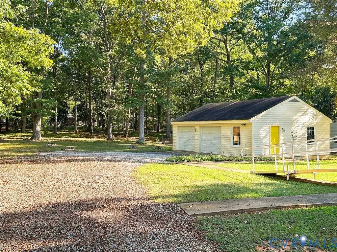
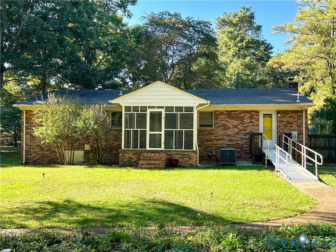
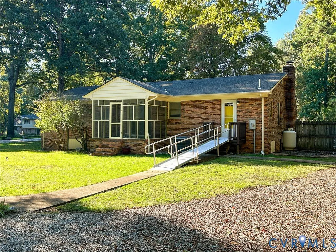
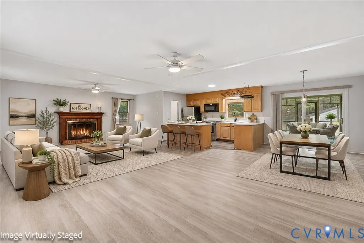
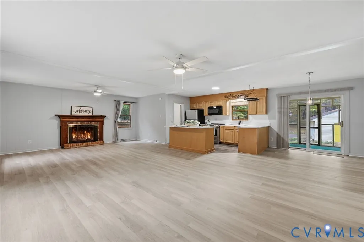
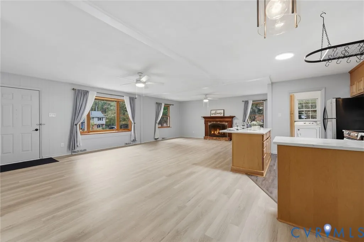
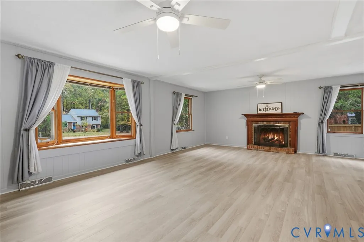
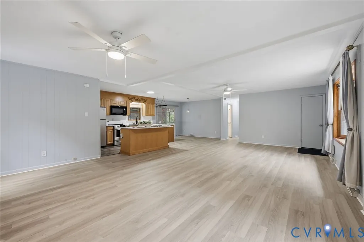
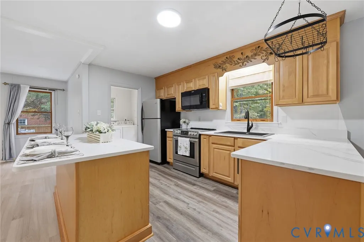
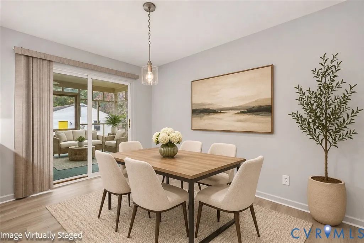
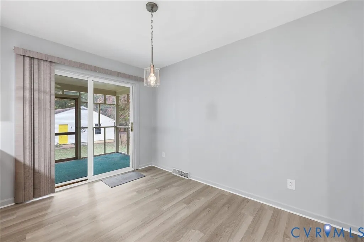
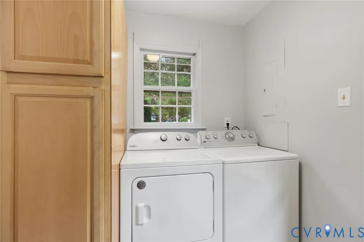
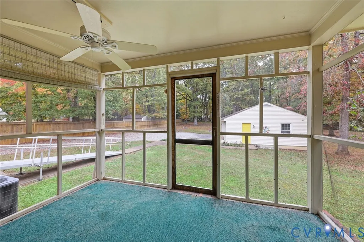
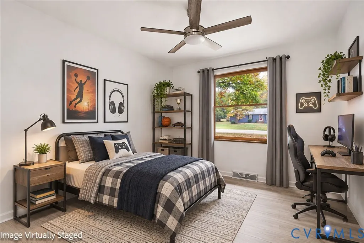
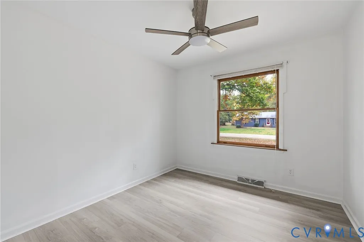
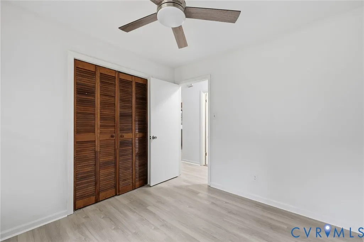
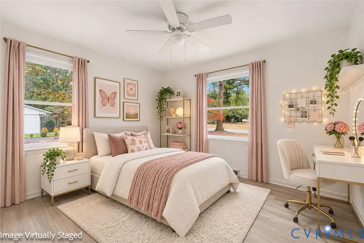
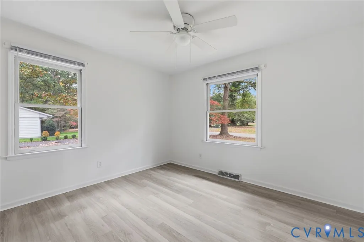
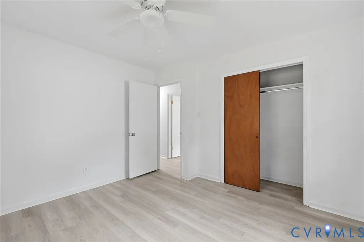
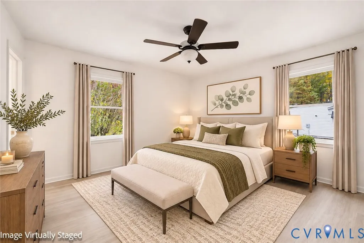
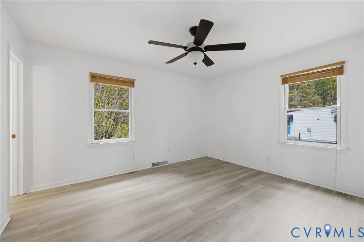
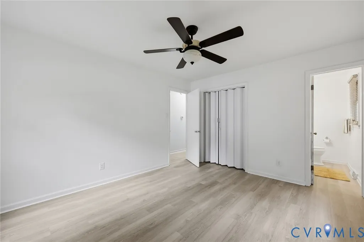
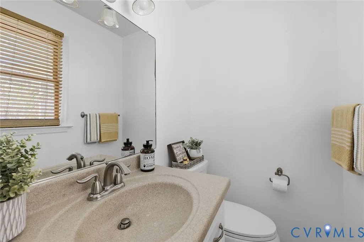
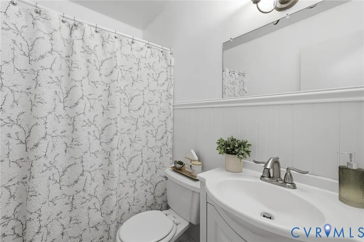
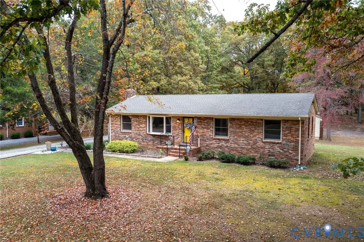
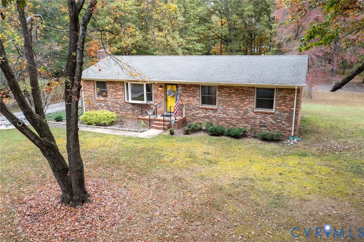
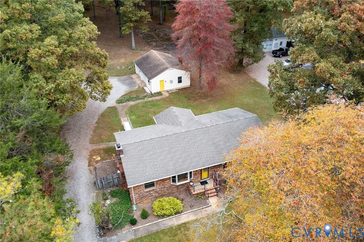
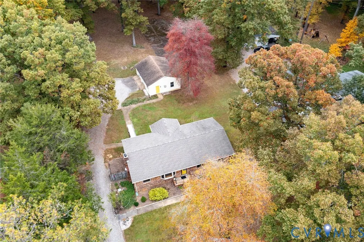
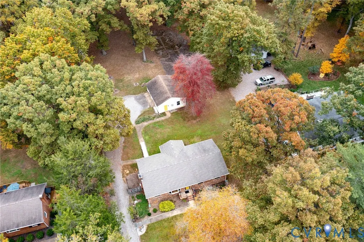
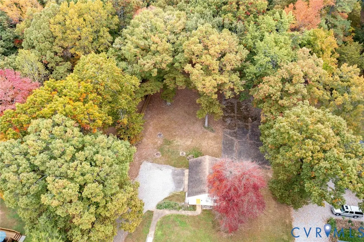
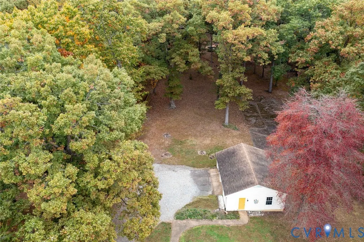
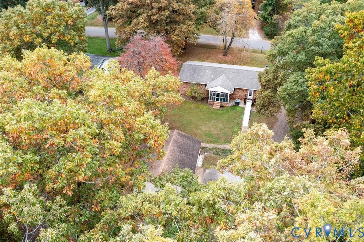
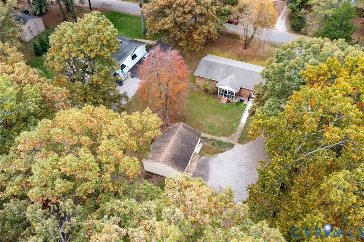
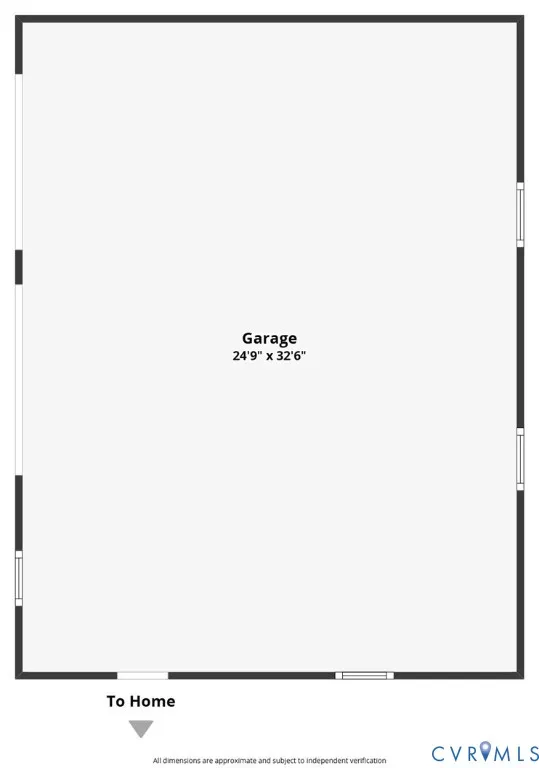
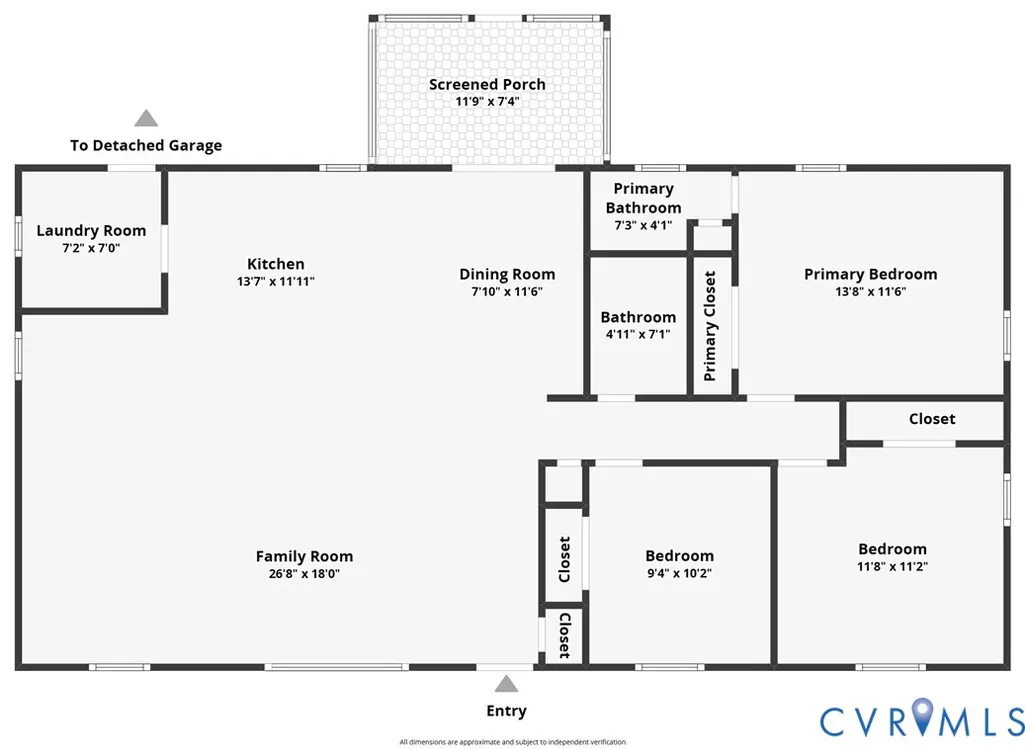
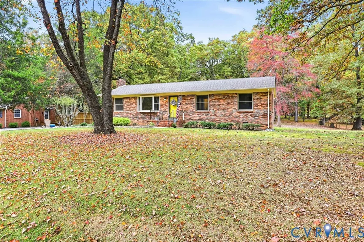
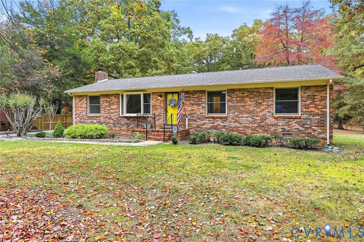
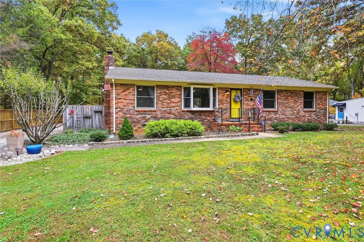
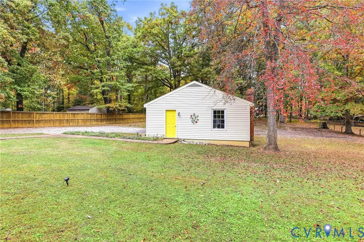
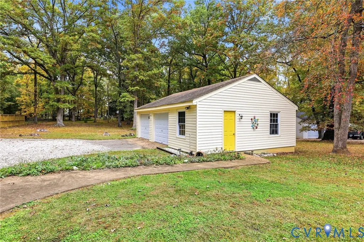
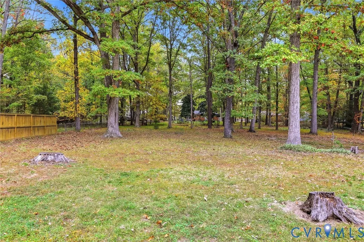
Welcome home to this beautifully updated 3 bedroom, 1.5 bath brick ranch home nestled on nearly an acre (.923 acres) in an established neighborhood with mature trees and park-like setting. This property offers the perfect blend of modern updates, classic charm, and serene outdoor surroundings. Inside, you’ll find new LVP flooring throughout, fresh paint, updated lighting, and an inviting open floor plan filled with natural light. The gorgeous kitchen features solid wood cabinets, quartz countertops, a deep granite sink, large island, and breakfast bar, a true centerpiece for cooking and gathering. All appliances convey, including stainless stove and refrigerator, microwave, dishwasher, washer and dryer. The dining area opens directly to the 7x12 screened porch, ideal for enjoying quiet mornings or evening breezes. The spacious family room offers a cozy gas fireplace, picture window, and dual ceiling fans. All bedrooms include ceiling fans, and the primary bedroom features its own half bath. Both bathrooms have updated vanities for a fresh, modern feel. Exterior highlights include an all brick exterior, screened porch, handicap ramp (removable if not needed), and an oversized 31x23 2-car garage with wood stove and electric service. A large, paved area which was formerly used as a tennis court, adds incredible versatility for recreation, or future projects. The backyard is partially fenced, offering privacy and space to enjoy the natural surroundings. Heat pump is only 6 years old, roof is 10 years old and NEW septic system installed in 2025. Located just minutes from shopping, restaurants, highways, and everyday conveniences, this home offers comfort, updates, and unbeatable outdoor beauty in a highly desirable neighborhood.
| Elementary School | Middle School | High School |
|---|---|---|
| Grange Hall Elementary School | Bailey Bridge Middle School | Manchester High School |
| Price History | |
|---|---|
| 11/3/2026 | Listed $369,900 |
General Features
| Interior Features | Ceiling Fan(s),Dining Area,Eat-in Kitchen,Fireplace,Granite Counters,Kitchen Island,Bath in Primary Bedroom,Main Level Primary |
|---|---|
| Sewer | Septic Tank |
| Heating | Electric,Heat Pump |
| Cooling | Central Air,Heat Pump |
| Possession | Close Of Escrow |
| Roof | Shingle |
| Appliances | Dryer,Dishwasher,Electric Water Heater,Microwave,Refrigerator,Smooth Cooktop,Stove,Washer |
| Exterior Features | Tennis Court(s) |
| Garage Spaces | 2 |
| Patio/Porch Features | Rear Porch,Screened,Stoop |
| Architectural Style | Ranch |
| Pool Features | None |
| Construction Materials | Brick,Drywall,Frame |
| Exclusions | propane tank |
| Year Built | 1972 |
| Stories | 1 |
| Topography | Level |
| Levels | One |
| Property SubType | Single Family Residence |
| Tax Year | 2026 |
| Percent Ownership | Estate |
| Accessibility | Accessible Approach with Ramp |
| County | Chesterfield |
| New Construction | false |
| Property Type | Residential |
| Attached Garage | false |
| Subdivision Name | Physic Hill |
| Garage Y/N | true |
| Total Rooms | 7 |
| Full Baths | 1 |
| Status | Active |
| Directions | Beach Rd to Salk Rd to Left on Puritan |
| High School | Manchester |
| Zoning Description | R15 |
| MLS Area | 54 - Chesterfield |
| Lot Size Units | Acres |
| Waterfront Y/N | false |
| Elementary School | Grange Hall |
| Year Built Details | Actual |
| Tax Annual Amount | 2656.65 |
| Middle/Junior High School | Bailey Bridge |
| Property Condition | Resale |
| Virtual Tour | https://www.zillow.com/view-imx/8a125081-9bec-461c-a4f3-b3699afdc0c2?setAttribution=mls&wl=true&initialViewType=pano&utm_source=dashboard |
| Days on Market | 2 |
| Standard Status | Active |
| Occupancy Type | Vacant |
| Tax Assessed Value | 298500 |
| Tax Lot | 12 |
| Virtual Tour | https://jameshaskinsphotography.aryeo.com/videos/01a1a225-10d7-70c0-94a5-9b7e1d3f0e42 |
| Property Sub Type Additional | Single Family Residence |
Interior Features
| Basement | Crawl Space |
|---|---|
| Flooring | Vinyl |
| Total Fireplaces | 1 |
| Fireplace Features | Gas |
| Total Stories | 1 |
| Basement (Y/N) | false |
| Air Conditioning Y/N | true |
| Heating Y/N | true |
| Fireplace Y/N | true |
| Half Baths | 1 |
| Laundry Features | Washer Hookup,Dryer Hookup |
| Total Bedrooms | 3 |
| LivingAreaSource | Assessor |
| Total Baths | 2 |
Exterior Features
| Fencing | Back Yard,Fenced,Partial |
|---|---|
| Parking Features | Detached,Garage,Garage Door Opener,Off Street,Oversized,Two Spaces |
| Lot Features | Level |
| Water Source | Public |
| Lot Size Area | 0.923 |
| Lot Size Acres | 0.923 |
Amenities
- Foreclosure
- Views
- Short Sale
- New Construction
- Adult 55+
- Lease To Own
- No HOA Fees
- Furnished
- Primary On Main
- Air Conditioning
- Seller Finance
- Green
- Fixer Upper
- Horse
- Golf
- Fireplace
- Deck
- Garage
- Basement
- Pool
Property vs Single Family Average in 23838
Price
Taxes
Year Built
 All or a portion of the multiple listing information is provided by the Central Virginia Regional Multiple Listing Service, LLC, from a copyrighted compilation of listings. All CVR MLS information provided is deemed reliable but is not guaranteed accurate. The compilation of listings and each individual listing are ©2026 Central Virginia Regional Multiple Listing Service, LLC. All rights reserved.
All MLS listings are © 2026 Central Virginia Regional Multiple Listing Service, LLC. All
