
Primary on Main
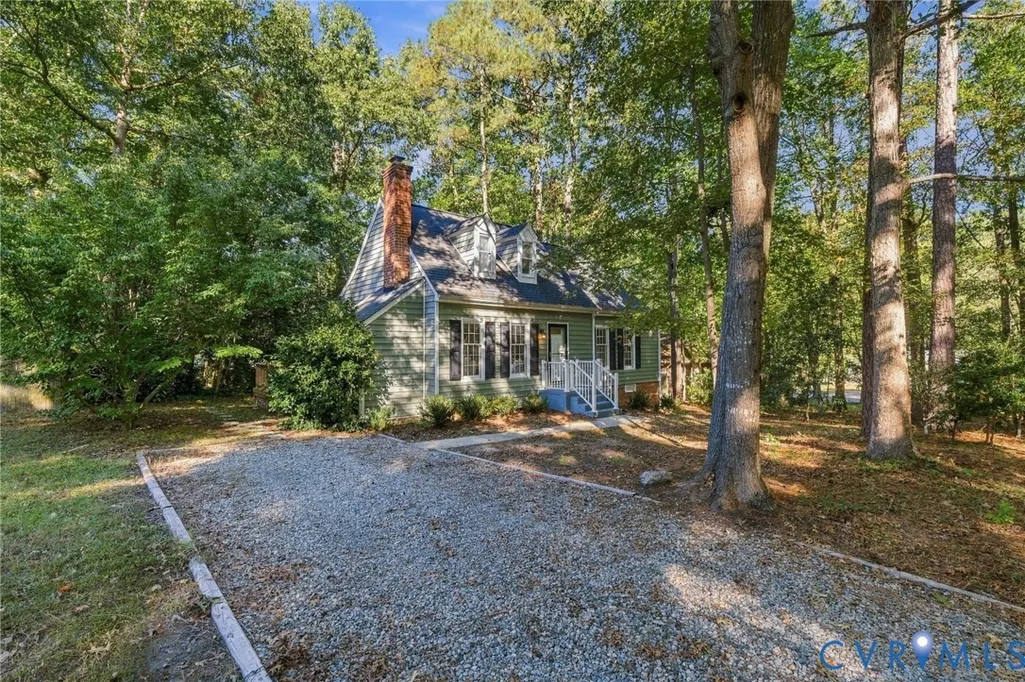
Address
5054 Oakforest Drive, Chesterfield, VA
Price
$ 325,000
Property Attributes
- MLS#2627205
- TypeSingle Family
- Listing Status Pending
- CountyChesterfield
- CityChesterfield
- Area54 - Chesterfield
- NeighborhoodGreat Oaks
- Zip23832
- Style
- Year Built1986
- Taxes$ 2643
- Price$ 325,000
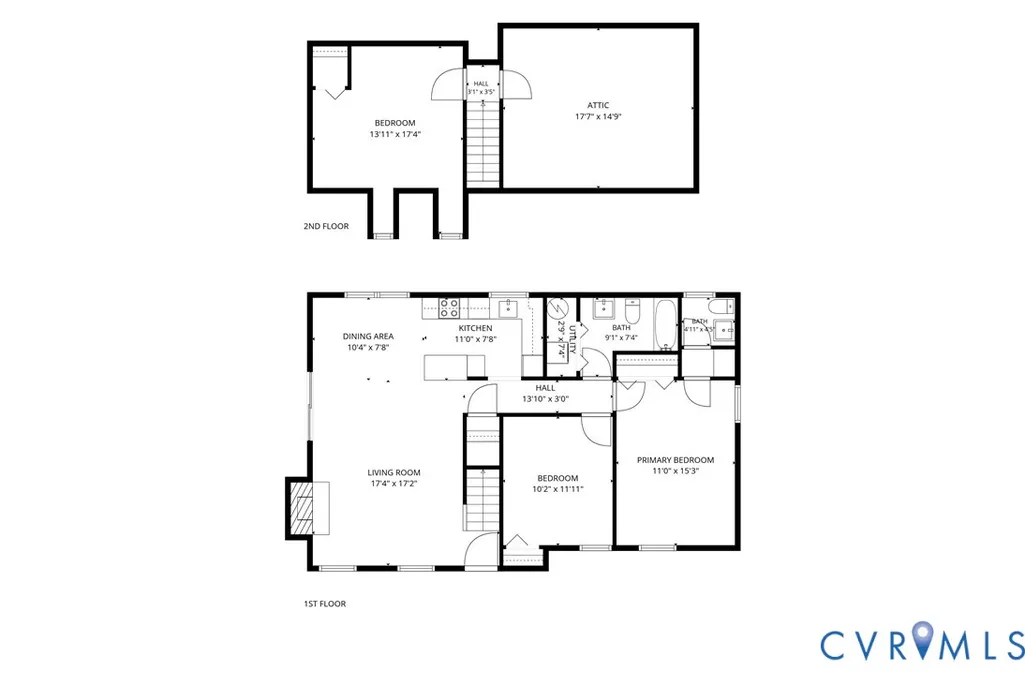
- Bedrooms3
- Full Bathrooms1
- Half Bathrooms1
- Sqr Footage1276
- Lot Size0.288 Acres
Data Source:
Central Virginia Regional MLS (CVRMLS)
Property Description
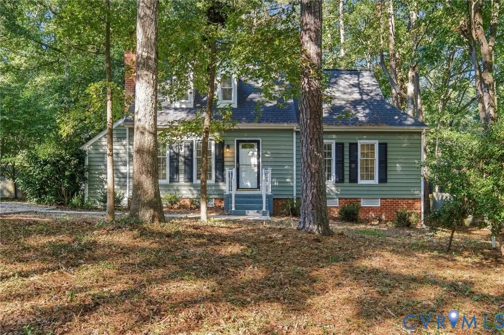
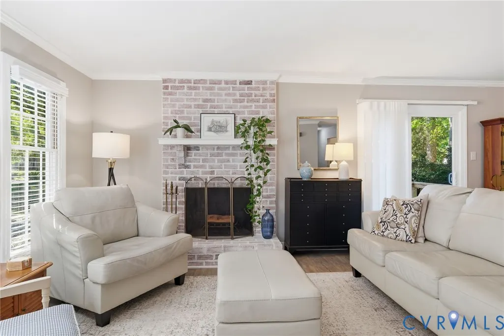
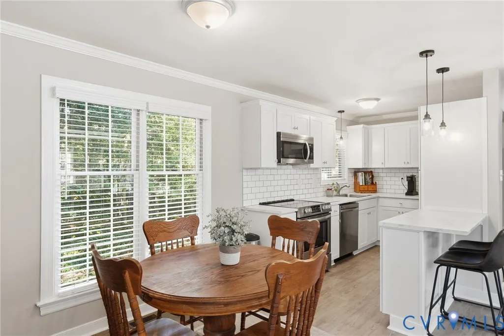
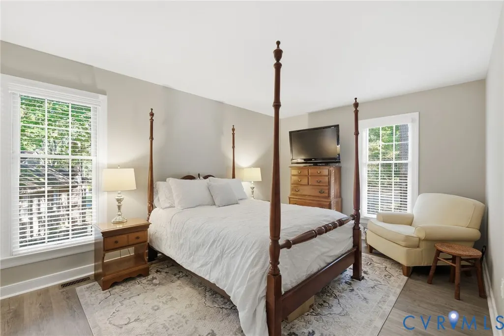
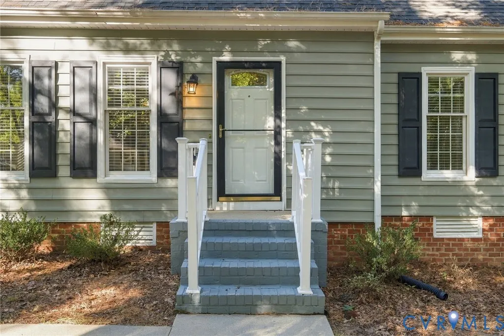
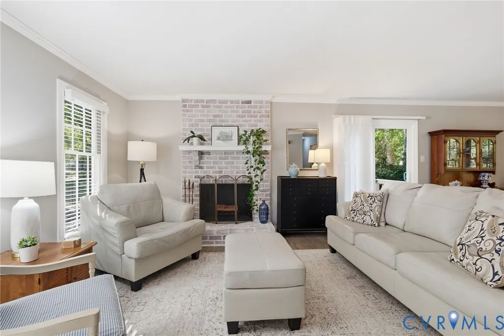
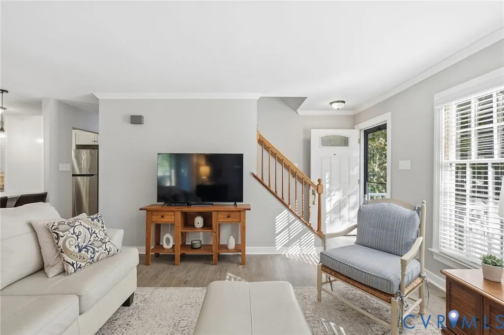
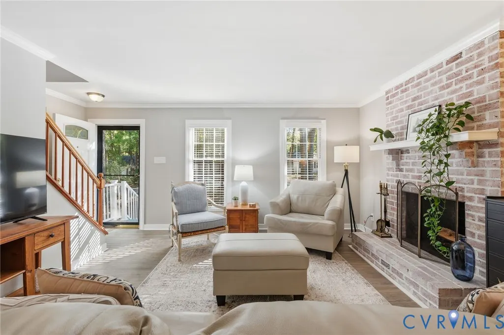
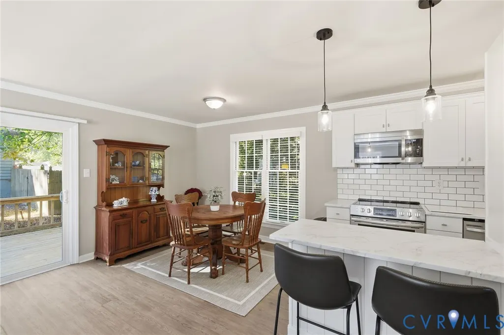
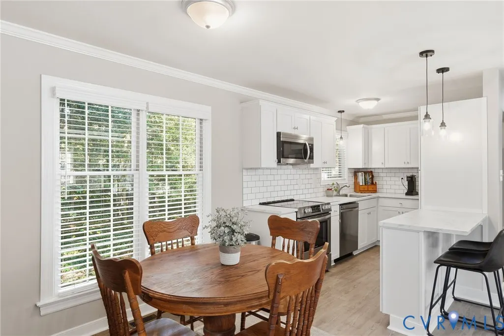
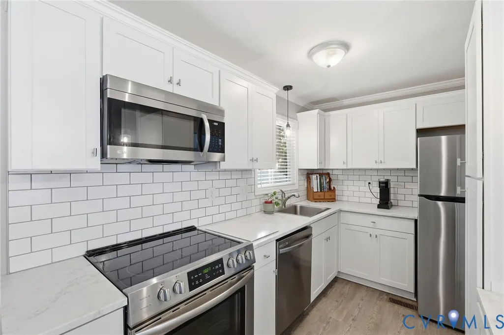
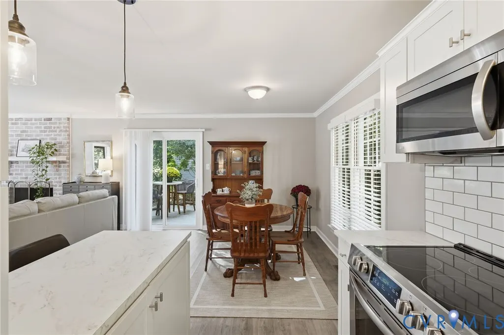
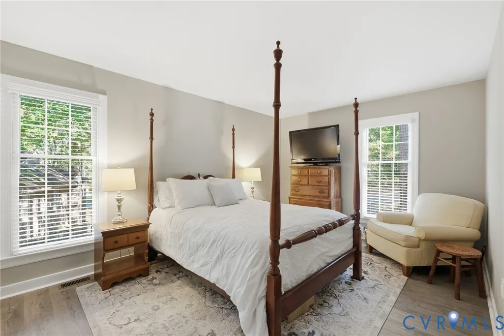
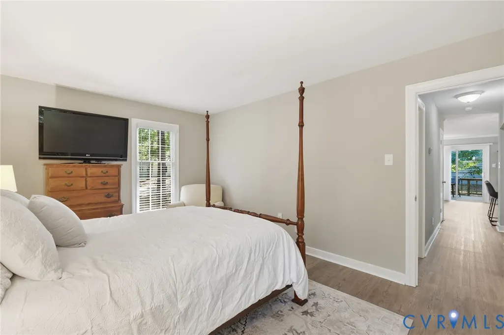
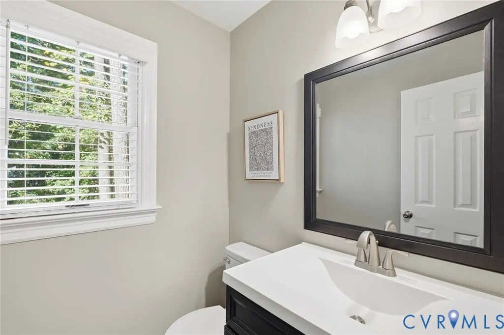
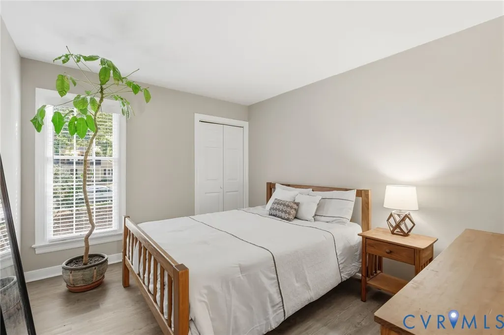
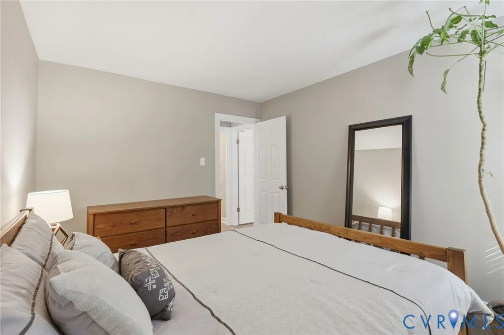
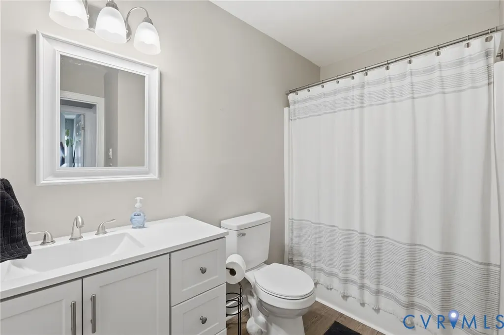
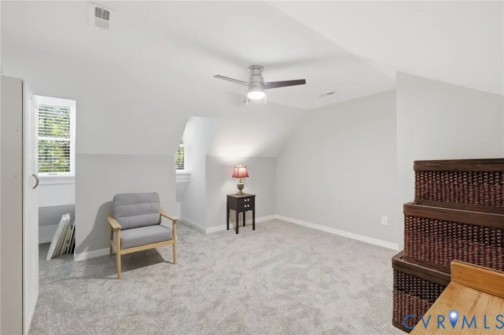
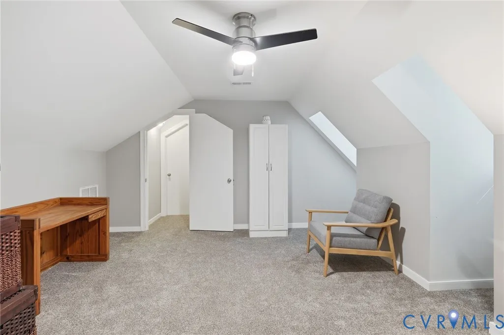
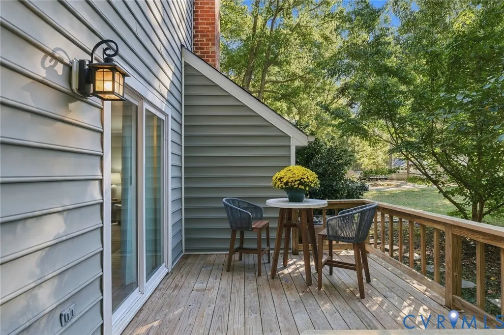
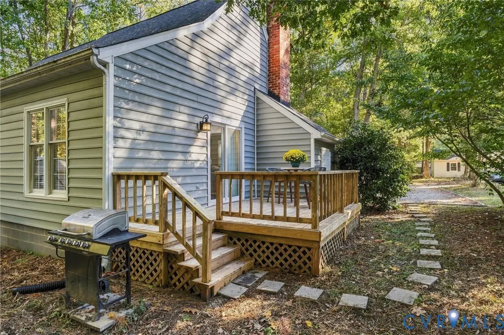
5054 Oakforest Dr offers comfortable living, thoughtful updates, and versatile spaces in a quiet Chesterfield neighborhood. The bright living room sets the scene for cozy evenings by the brick wood-burning fireplace, while newer LVP flooring (2024) adds a fresh touch to the main living area. The recently renovated kitchen (2024) makes everyday routines a little more enjoyable, with newer stainless steel appliances and a center island with bar seating that invites everything from casual breakfasts to conversation while dinner comes together. Just beyond, the open dining area provides direct access to the back deck, making it easy to take meals outside or enjoy a relaxed evening with friends. The spacious first-floor primary bedroom offers a comfortable retreat at the end of the day, complete with a private half bathroom for added convenience. The second main-level bedroom provides a welcoming space for family or overnight guests, with easy access to the full hallway bathroom featuring a shower/tub combo. Upstairs, the third bedroom offers newer carpet (2024) and room to adapt as life changes, whether you envision a private bedroom, a home office, or a dedicated space for hobbies and creative projects. The walk-in attic provides ample storage space. Outside, the wooden deck overlooks the yard, offering a place to enjoy a quiet morning outdoors or unwind in the fresh air at the end of the day. Mature trees and a peaceful neighborhood setting create a comfortable backdrop, with local shopping and dining along Hull Street just a five-minute drive away. Schedule your private showing today and imagine the possibilities at 5054 Oakforest Dr!
| Elementary School | Middle School | High School |
|---|---|---|
| Crenshaw Elementary School | Bailey Bridge Middle School | Manchester High School |
| Price History | |
|---|---|
| 10/26/2026 | Listed $325,000 |
General Features
| Interior Features | Main Level Primary,Solid Surface Counters |
|---|---|
| Sewer | Public Sewer |
| Heating | Electric,Heat Pump |
| Cooling | Heat Pump |
| Possession | Close Of Escrow |
| Roof | Shingle |
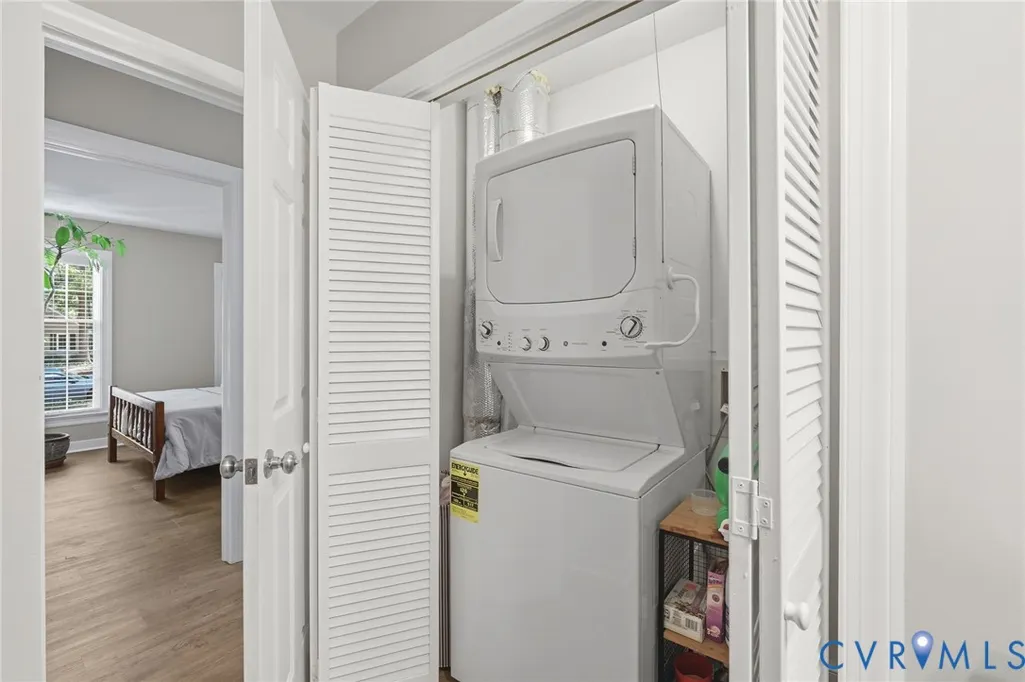
| Appliances | Washer/Dryer Stacked,Dishwasher,Disposal,Ice Maker,Microwave,Oven,Refrigerator,Smooth Cooktop,Self Cleaning Oven,Stove |
| Exterior Features | Deck,Storage,Shed,Unpaved Driveway |
| Patio/Porch Features | Deck |
| Architectural Style | Cape Cod,Two Story |
| Pool Features | None |
| Security Features | Smoke Detector(s) |
| Construction Materials | Brick,Drywall,Frame,Vinyl Siding |
| Year Built | 1986 |
| Levels | One and One Half |
| Property SubType | Single Family Residence |
| Tax Year | 2026 |
| Percent Ownership | Individuals |
| County | Chesterfield |
| New Construction | false |
| Property Type | Residential |
| Subdivision Name | Great Oaks |
| Garage Y/N | false |
| Total Rooms | 6 |
| Full Baths | 1 |
| Status | Pending |
| Directions | Take US-360 E to VA-604/Genito Rd. Continue on VA-604/Genito Rd. Turn right onto Rollingway Rd. Turn right onto Brookridge Rd. Turn left onto Oakforest Dr. Destination will be on the right. |
| High School | Manchester |
| Zoning Description | R9 |
| MLS Area | 54 - Chesterfield |
| Lot Size Units | Acres |
| Waterfront Y/N | false |
| Elementary School | Crenshaw |
| Year Built Details | Actual |
| Tax Annual Amount | 2643.3 |
| Middle/Junior High School | Bailey Bridge |
| Property Condition | Resale |
| Days on Market | 9 |
| Standard Status | Pending |
| Occupancy Type | Owner |
| Tax Assessed Value | 297000 |
| Tax Lot | 2 |
| Ownership Type | Sole Proprietor |
| Property Sub Type Additional | Single Family Residence |
Interior Features
| Basement | Crawl Space |
|---|---|
| Flooring | Laminate |
| Total Fireplaces | 1 |
| Fireplace Features | Masonry,Wood Burning |
| Total Stories | 1 |
| Basement (Y/N) | false |
| Air Conditioning Y/N | true |
| Heating Y/N | true |
| Fireplace Y/N | true |
| Half Baths | 1 |
| BuyerOfficeEmail | membership@therealbrokerage.com |
| Laundry Features | Washer Hookup,Dryer Hookup,Stacked |
| Total Bedrooms | 3 |
| LivingAreaSource | Other |
| Total Baths | 2 |
Exterior Features
| Fencing | None |
|---|---|
| Parking Features | Driveway,Unpaved |
| Water Source | Public |
| Lot Size Area | 0.288 |
| Lot Size Acres | 0.288 |
Amenities
- Foreclosure
- Views
- Short Sale
- New Construction
- Adult 55+
- Lease To Own
- No HOA Fees
- Furnished
- Primary On Main
- Air Conditioning
- Seller Finance
- Green
- Fixer Upper
- Horse
- Golf
- Fireplace
- Deck
- Garage
- Basement
- Pool
Property vs Single Family Average in 23832
Price
Taxes
Year Built
 All or a portion of the multiple listing information is provided by the Central Virginia Regional Multiple Listing Service, LLC, from a copyrighted compilation of listings. All CVR MLS information provided is deemed reliable but is not guaranteed accurate. The compilation of listings and each individual listing are ©2026 Central Virginia Regional Multiple Listing Service, LLC. All rights reserved.
All MLS listings are © 2026 Central Virginia Regional Multiple Listing Service, LLC. All
