
Primary on Main
Address
10842 Willow Hill Court, Chesterfield, VA
Price
$ 548,000
Property Attributes
- MLS#2626080
- TypeSingle Family
- Listing Status Active
- CountyChesterfield
- CityChesterfield
- Area54 - Chesterfield
- NeighborhoodWillow Creek
- Zip23832
- Style
- Year Built2013
- Taxes$ 4885
- Price$ 548,000
- Bedrooms4
- Full Bathrooms2
- Half Bathrooms1
- Sqr Footage2956
Data Source:
Central Virginia Regional MLS (CVRMLS)
Property Description
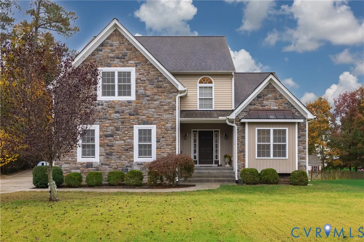
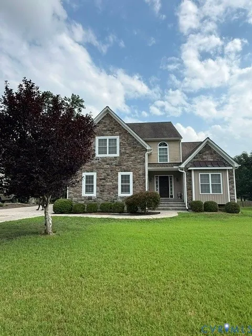
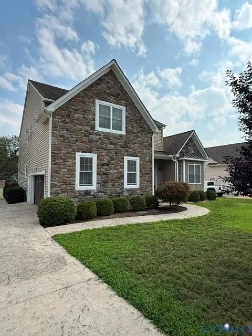
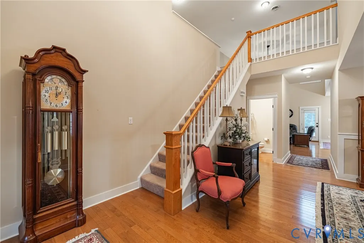
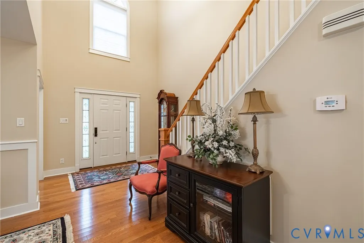
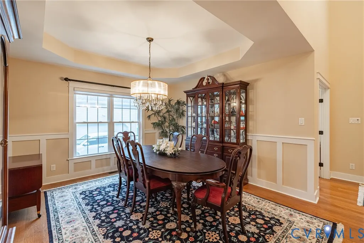
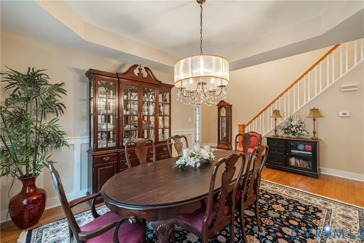
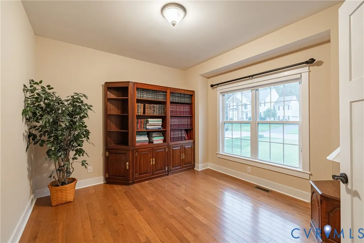
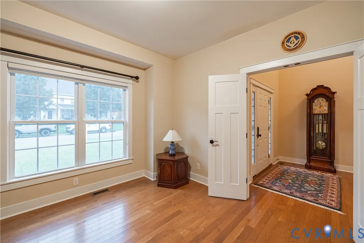
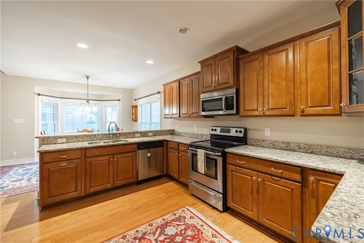
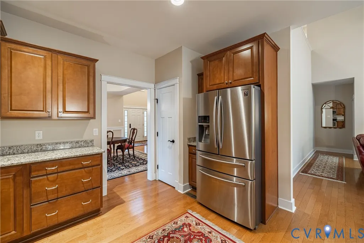
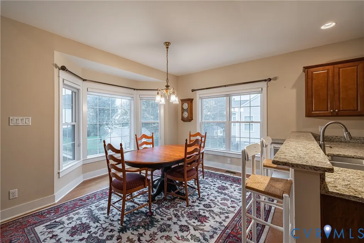
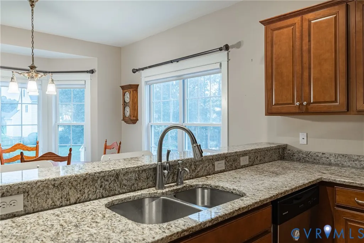
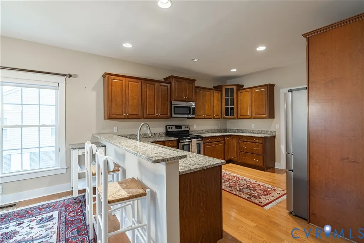
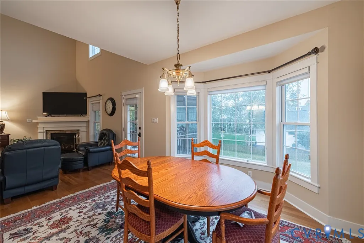
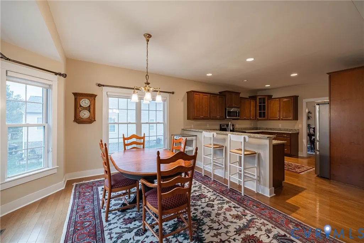
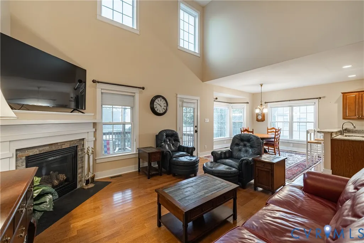
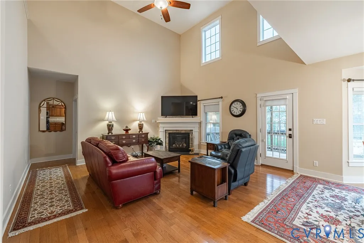
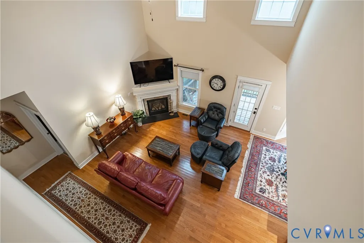
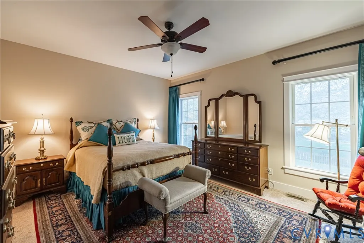
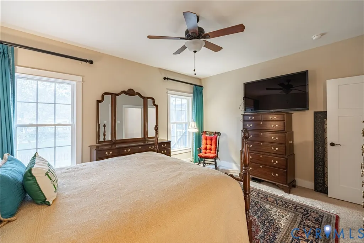
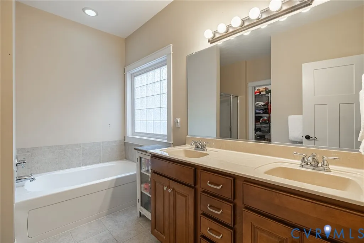
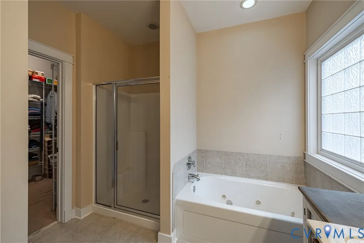
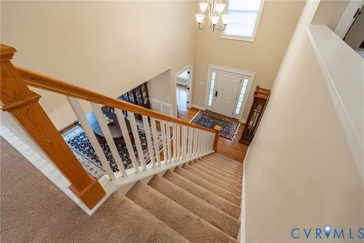
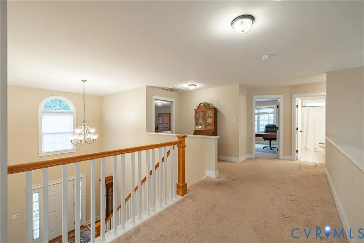
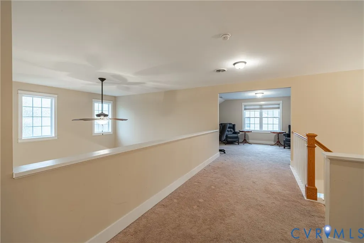
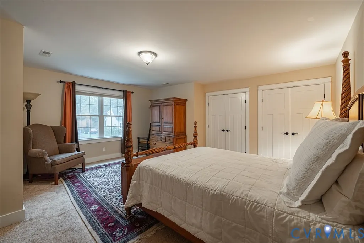
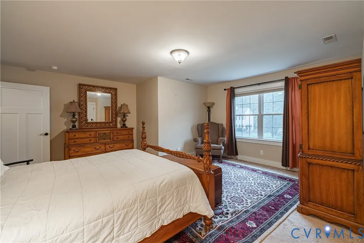
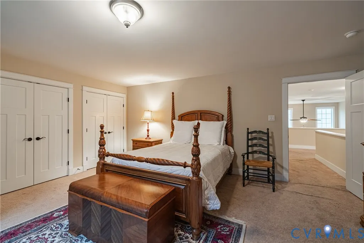
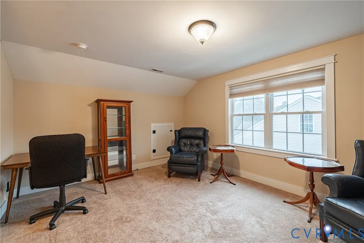
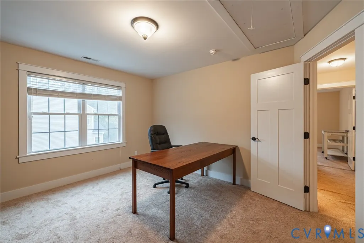
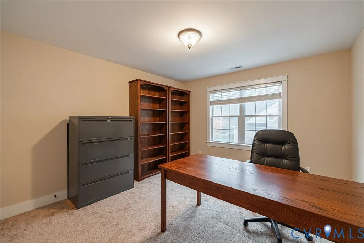
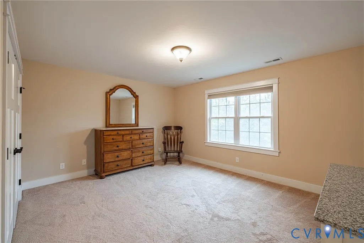
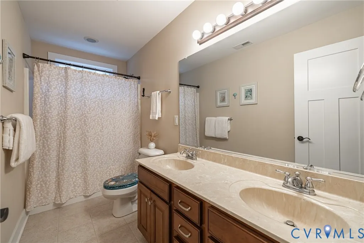
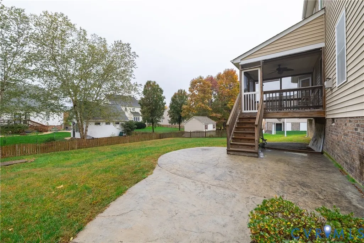
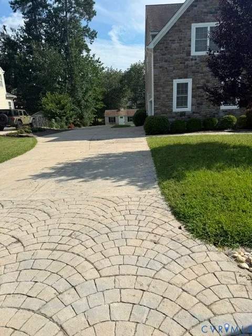
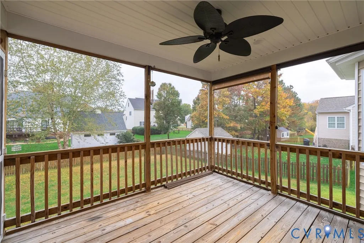
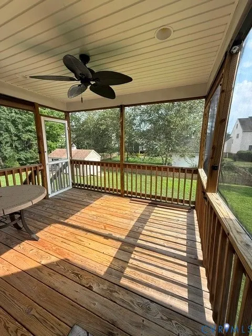
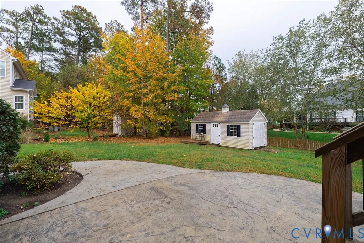
This beautiful home in the popular Willow Creek neighborhood is ready for you. Enjoy the 2 story foyer to welcome you in with an upper floor overlooking the 2 story great room. Full of natural light. This home was built in 2013 with an upgraded trim package. Living room with french doors, can be closed off for an office or downstairs playroom. Dining room with columns and tray ceiling, large window with access to kitchen. The Eat in kitchen has beautiful dark wood cabinets and granite countertops with pantry. Lots of counter and cabinet space. The open concept/great room allows for optimal flow for entertaining as well as daily living. The popular 1st floor primary suite has a double vanity, walk in closet, separate tub & shower and water closet. In addition to the 1st floor primary, the home offers 3 bedrooms upstairs, one with 2 closets. The second floor also provide an additional bonus room/Loft area for more flexible living space. This bonus area can be used as an office, exercise space, play area or made into a fifth bedroom with a closet already in place. Screened in porch overlooking large flat, partially fenced in yard with textured patio. Located on a cul de sac. Side load 2 car garage with built in metal storage racks for extra storage. A textured concrete driveway that is oversized and extra deep.
| Elementary School | Middle School | High School |
|---|---|---|
| Spring Run Elementary School | Bailey Bridge Middle School | Manchester High School |
| Price History | |
|---|---|
| 11/9/2026 | Listed $548,000 |
General Features
| Interior Features | Balcony,Bay Window,Tray Ceiling(s),Ceiling Fan(s),Cathedral Ceiling(s),Dining Area,Separate/Formal Dining Room,Double Vanity,Eat-in Kitchen,French Door(s)/Atrium Door(s),Fireplace,Granite Counters,High Ceilings,Loft,Bath in Primary Bedroom,Main Level Primary,Pantry,Walk-In Closet(s) |
|---|---|
| Sewer | Other |
| Heating | Electric,Heat Pump,Natural Gas |
| Cooling | Central Air,Heat Pump |
| Possession | Close Of Escrow |
| Roof | Composition,Shingle |
| Appliances | Dishwasher,Exhaust Fan,Electric Cooking,Disposal,Microwave |
| Exterior Features | Irrigation Sprinklers,Porch,Paved Driveway |
| HOA | 150 |
| Garage Spaces | 2 |
| Association Fee Includes | Common Areas |
| Patio/Porch Features | Front Porch,Patio,Screened,Porch |
| Architectural Style | Two Story,Transitional |
| Pool Features | None |
| Construction Materials | Drywall,Frame,Stone,Vinyl Siding |
| Year Built | 2013 |
| Stories | 2 |
| Topography | Level |
| Levels | Two |
| Property SubType | Single Family Residence |
| Tax Year | 2026 |
| Percent Ownership | Individuals |
| Assoc Fee Paid Per | Annually |
| County | Chesterfield |
| New Construction | false |
| Property Type | Residential |
| Home Owner Assoc | true |
| Attached Garage | true |
| Subdivision Name | Willow Creek |
| Garage Y/N | true |
| Total Rooms | 10 |
| Full Baths | 2 |
| Status | Active |
| Directions | Winterpock Road to Springford Parkway. Take right onto Willow Hill Dr, Right onto Willow Hill Lane, Right onto Willow Hill Court. Home will be on your left. |
| High School | Manchester |
| MLS Area | 54 - Chesterfield |
| Lot Size Units | Acres |
| Waterfront Y/N | false |
| Elementary School | Spring Run |
| Year Built Details | Actual |
| Tax Annual Amount | 4885 |
| Middle/Junior High School | Bailey Bridge |
| Property Condition | Resale |
| Days on Market | 1 |
| Standard Status | Active |
| Occupancy Type | Owner |
| Tax Assessed Value | 548900 |
| Ownership Type | Sole Proprietor |
| Property Sub Type Additional | Single Family Residence |
Interior Features
| Basement | Crawl Space |
|---|---|
| Flooring | Ceramic Tile,Partially Carpeted,Wood |
| Total Fireplaces | 1 |
| Fireplace Features | Gas |
| Total Stories | 2 |
| Basement (Y/N) | false |
| Air Conditioning Y/N | true |
| Heating Y/N | true |
| Fireplace Y/N | true |
| Half Baths | 1 |
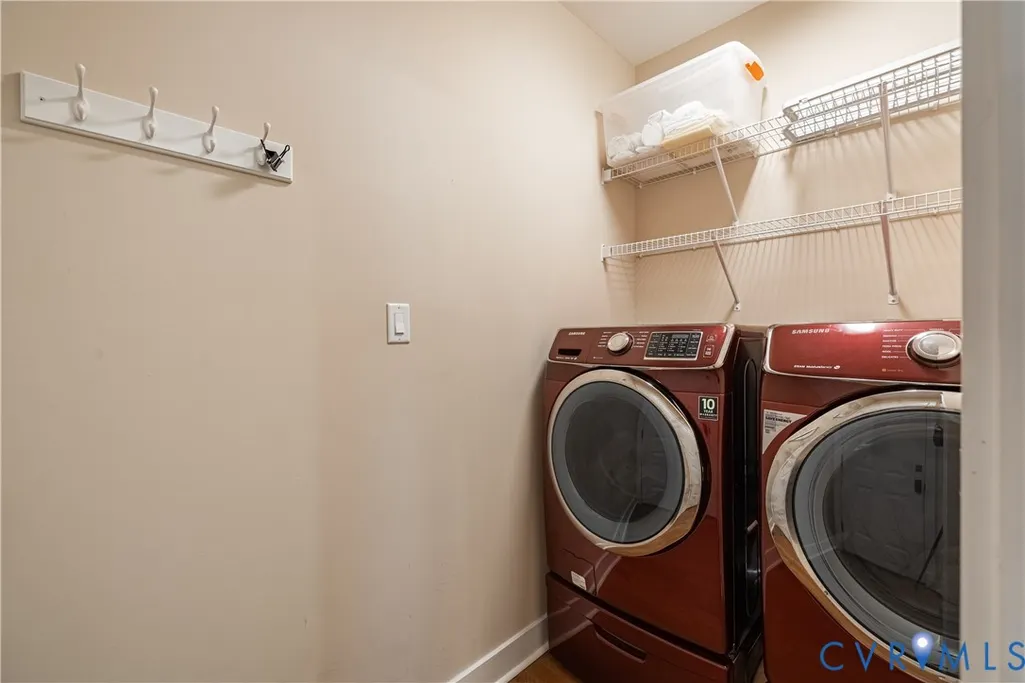
| Laundry Features | Washer Hookup,Dryer Hookup |
| Total Bedrooms | 4 |
| LivingAreaSource | Assessor |
| Total Baths | 3 |
Exterior Features
| Fencing | Partial |
|---|---|
| Parking Features | Attached,Direct Access,Driveway,Garage,Garage Door Opener,Off Street,Oversized,Paved |
| Lot Features | Cul-De-Sac,Level |
| Water Source | Public |
| Door Features | French Doors |
Amenities
- Foreclosure
- Views
- Short Sale
- New Construction
- Adult 55+
- Lease To Own
- No HOA Fees
- Furnished
- Primary On Main
- Air Conditioning
- Seller Finance
- Green
- Fixer Upper
- Horse
- Golf
- Fireplace
- Deck
- Garage
- Basement
- Pool
Property vs Single Family Average in 23832
Price
Taxes
Year Built
 All or a portion of the multiple listing information is provided by the Central Virginia Regional Multiple Listing Service, LLC, from a copyrighted compilation of listings. All CVR MLS information provided is deemed reliable but is not guaranteed accurate. The compilation of listings and each individual listing are ©2026 Central Virginia Regional Multiple Listing Service, LLC. All rights reserved.
All MLS listings are © 2026 Central Virginia Regional Multiple Listing Service, LLC. All
