
Primary on Main
Address
10801 Arsenal Drive, Chesterfield, VA
Price
$ 1,000,000
Property Attributes
- MLS#2625090
- TypeSingle Family
- Listing Status Active
- CountyChesterfield
- CityChesterfield
- Area64 - Chesterfield
- NeighborhoodArsenal Hills
- Zip23113
- Style
- Year Built1955
- Taxes$ 6344
- Price$ 1,000,000
- Bedrooms3
- Full Bathrooms3
- Half Bathrooms1
- Sqr Footage3445
- Lot Size2.02 Acres
Data Source:
Central Virginia Regional MLS (CVRMLS)
Property Description
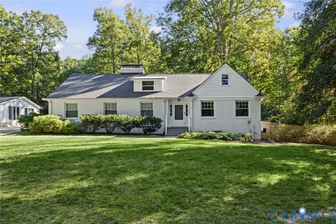
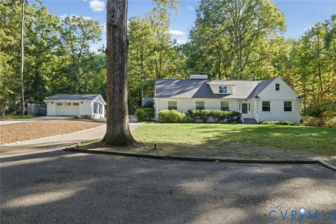
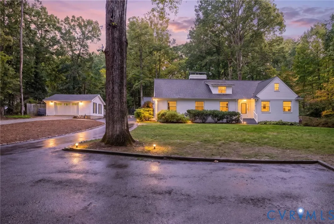
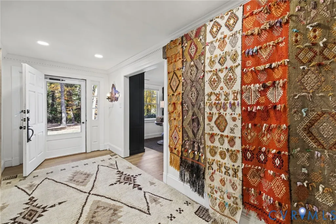
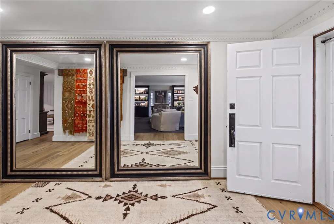
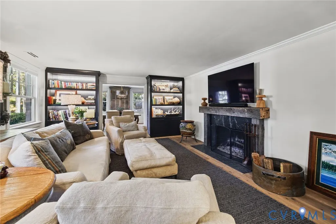
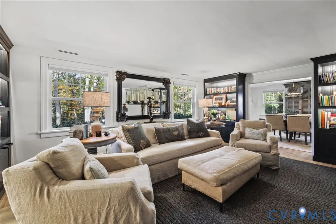
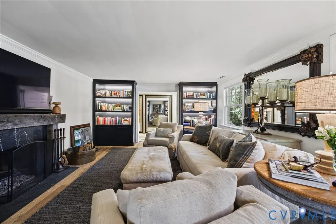
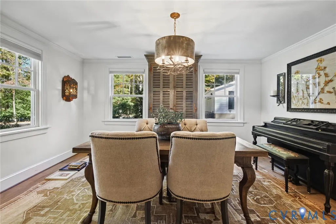
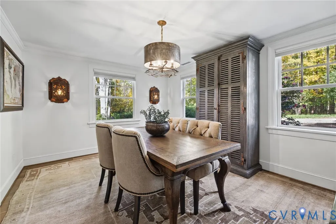
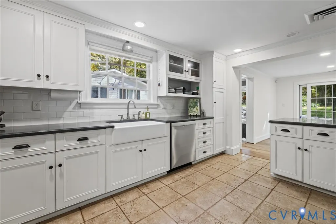
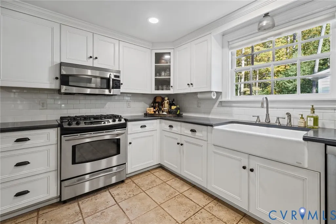
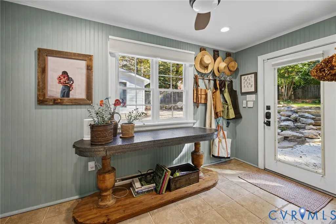
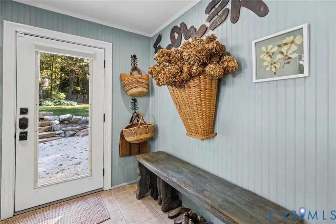
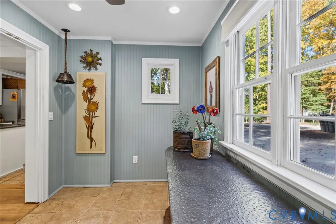
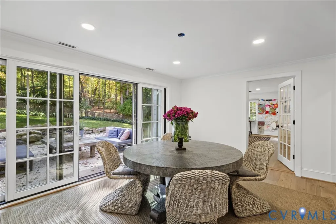
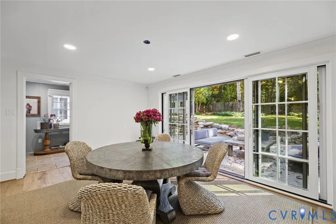
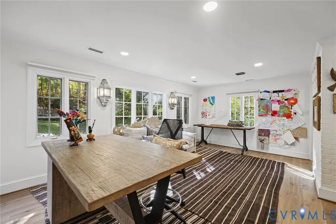
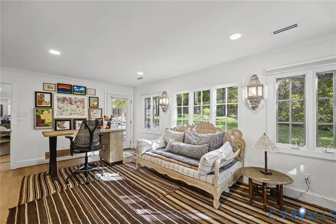
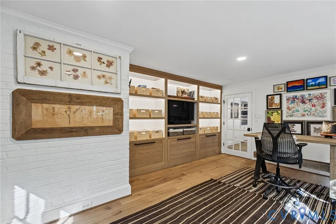
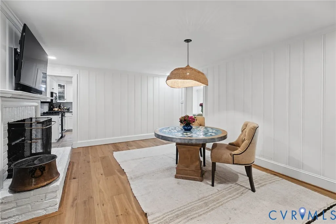
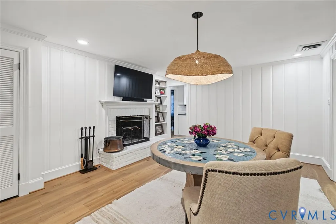
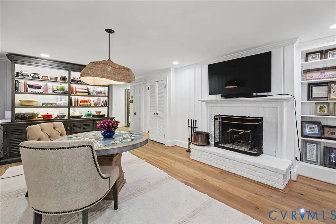
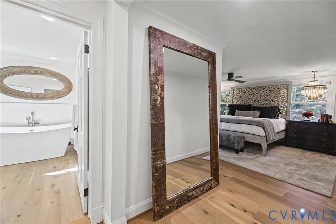
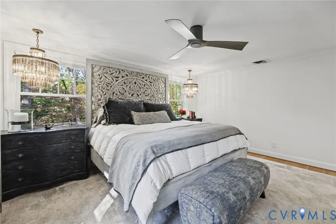
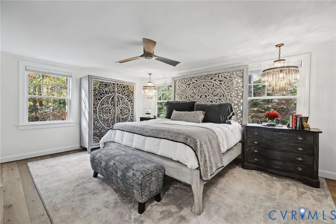
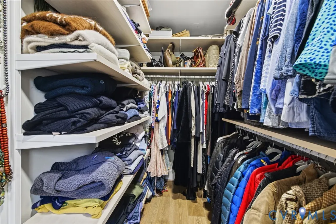
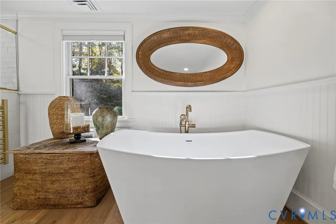
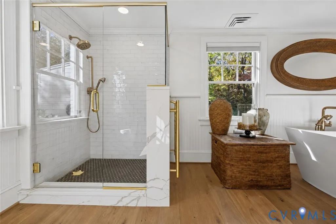
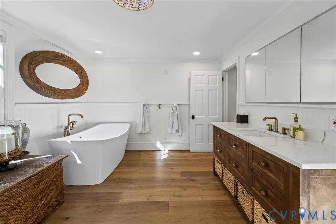
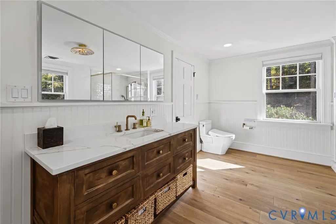
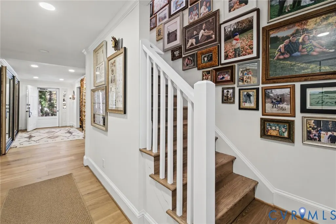
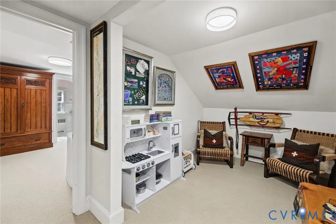
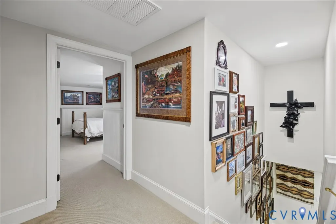
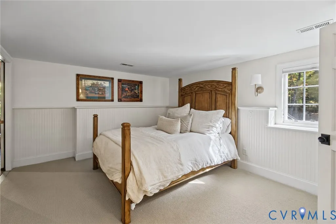
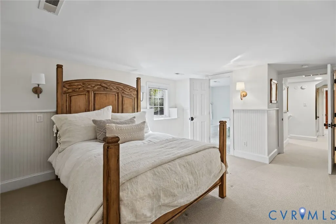
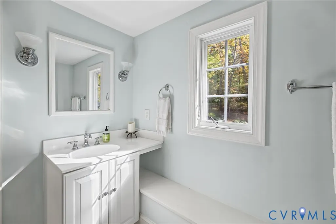
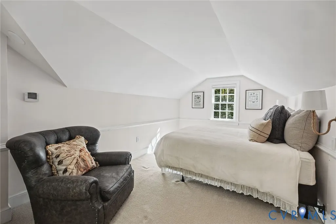
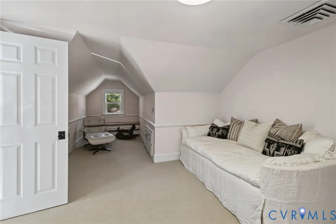
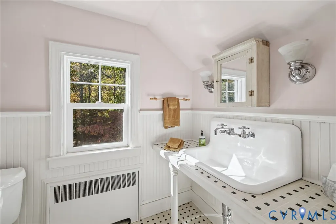
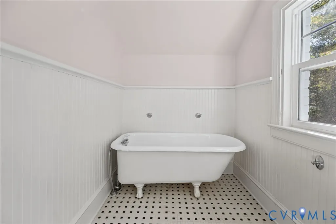
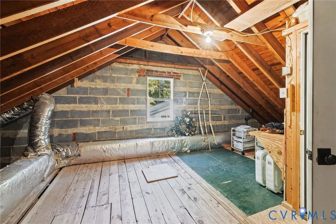
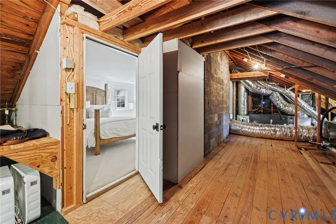
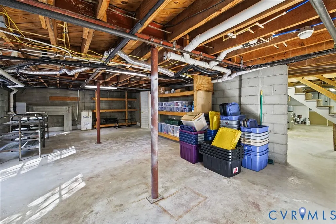
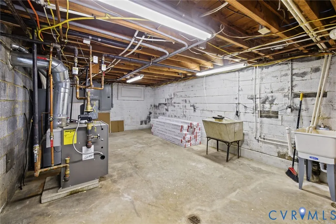
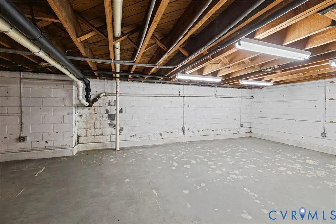
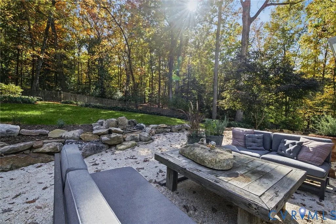
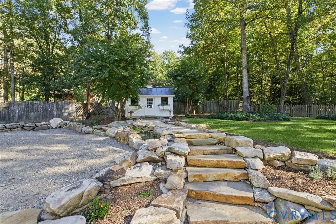
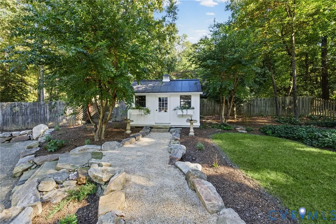
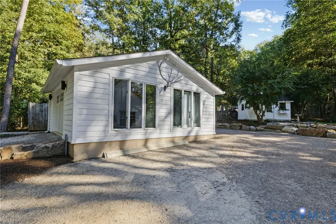
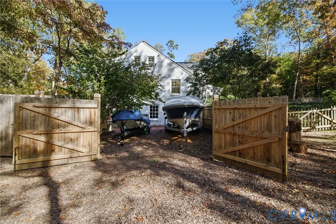
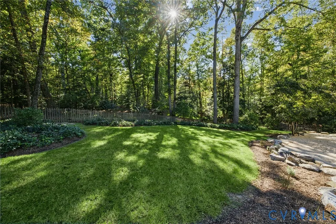
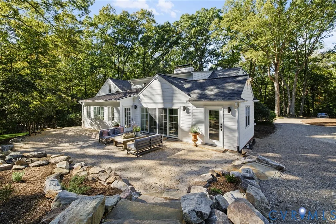
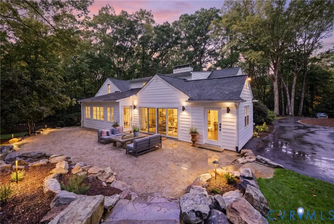
Beautifully situated near the James River on a private, manicured lot. This character-filled home offers an abundance of space, thoughtful updates, and exceptional versatility. A welcoming foyer opens to gracious living and dining spaces, featuring fireplaces and gorgeous custom built-ins. The light filled kitchen, open to a morning room overlooking the rear patio, offers SS appliances, Corian countertops, gas cooking, and recessed lighting. Find a charming mudroom with great space for storage and convenient access to rear yard and garage. The first-floor primary suite boasts an impressive en suite bath complete with a soaking aromatherapy tub, marble shower and vanity, Toto bidet toilet, and heated floors. Upstairs, two additional bedrooms each enjoy their own en suite baths. Also find a cozy nook perfect for reading or play. The large walk-in attic and unfinished basement provides great storage. The outdoor spaces are equally special, with thoughtfully designed hardscaping, a private landscaped backyard, a newly rebuilt detached garage featuring HardiePlank siding, abundant windows and recessed lighting, and a charming potting shed with metal roof, windows, and extensive shelving. With its generous living spaces, flexible floor plan that allows for one level living, private setting, and exceptional outdoor space, this home offers a rare combination of character, function, and possibilities. Items that do not convey: dining room ceiling fixture, dining room wall sconces, paneled room ceiling fixture. Fireplaces, chimneys, flues and generator convey as is.
| Elementary School | Middle School | High School |
|---|---|---|
| Robious Elementary School | Robious Middle School | James River High School |
| Price History | |
|---|---|
| 11/4/2026 | Listed $1,000,000 |
General Features
| Interior Features | Bookcases,Built-in Features,Bedroom on Main Level,Separate/Formal Dining Room,En Suite Bathroom,Full Bath on Main Level,Fireplace,Bath in Primary Bedroom,Main Level Primary,Recessed Lighting |
|---|---|
| Sewer | Septic Tank |
| Heating | Electric |
| Cooling | Zoned |
| Possession | Close Of Escrow |
| Roof | Metal,Shingle |
| Appliances | Dryer,Dishwasher,Gas Cooking,Gas Water Heater,Oven,Refrigerator,Washer |
| Exterior Features | Out Building(s),Storage,Shed,Unpaved Driveway |
| Garage Spaces | 1.5 |
| Patio/Porch Features | Patio |
| Architectural Style | Cape Cod |
| Pool Features | None |
| Construction Materials | Brick,Drywall,Frame,Wood Siding |
| Year Built | 1955 |
| Levels | One and One Half |
| Property SubType | Single Family Residence |
| Tax Year | 2026 |
| Percent Ownership | Individuals |
| County | Chesterfield |
| New Construction | false |
| Property Type | Residential |
| Attached Garage | false |
| Subdivision Name | Arsenal Hills |
| Garage Y/N | true |
| Other Structures | Outbuilding |
| Total Rooms | 9 |
| Full Baths | 3 |
| Status | Active |
| Directions | Heading west on Cherokee, turn left on Old Gun Rd, Then Left on Arsenal Dr. Home is on your right. |
| High School | James River |
| Zoning Description | R40 |
| MLS Area | 64 - Chesterfield |
| Lot Size Units | Acres |
| Waterfront Y/N | false |
| Elementary School | Robious |
| Year Built Details | Actual |
| Tax Annual Amount | 6344.81 |
| Middle/Junior High School | Robious |
| Property Condition | Resale |
| Virtual Tour | https://listings.tourvahomes.com/sites/egvpomyn/unbranded |
| Days on Market | 5 |
| Standard Status | Active |
| Occupancy Type | Owner |
| Tax Assessed Value | 712900 |
| Ownership Type | Sole Proprietor |
| Property Sub Type Additional | Single Family Residence |
Interior Features
| Basement | Full,Unfinished |
|---|---|
| Flooring | Wood |
| Total Fireplaces | 2 |
| Fireplace Features | Masonry,Wood Burning |
| Total Stories | 1 |
| Basement (Y/N) | true |
| Air Conditioning Y/N | true |
| Heating Y/N | true |
| Fireplace Y/N | true |
| Half Baths | 1 |
| Total Bedrooms | 3 |
| LivingAreaSource | Appraiser |
| Total Baths | 4 |
Exterior Features
| Fencing | Back Yard,Fenced,Partial,Picket |
|---|---|
| Parking Features | Driveway,Detached,Garage,Off Street,Unpaved |
| Water Source | Public |
| Lot Size Area | 2.02 |
| Lot Size Acres | 2.02 |
| Door Features | Sliding Doors |
| Other Equipment | Generator |
Amenities
- Foreclosure
- Views
- Short Sale
- New Construction
- Adult 55+
- Lease To Own
- No HOA Fees
- Furnished
- Primary On Main
- Air Conditioning
- Seller Finance
- Green
- Fixer Upper
- Horse
- Golf
- Fireplace
- Deck
- Garage
- Basement
- Pool
Property vs Single Family Average in 23113
Price
Taxes
Year Built
 All or a portion of the multiple listing information is provided by the Central Virginia Regional Multiple Listing Service, LLC, from a copyrighted compilation of listings. All CVR MLS information provided is deemed reliable but is not guaranteed accurate. The compilation of listings and each individual listing are ©2026 Central Virginia Regional Multiple Listing Service, LLC. All rights reserved.
All MLS listings are © 2026 Central Virginia Regional Multiple Listing Service, LLC. All
